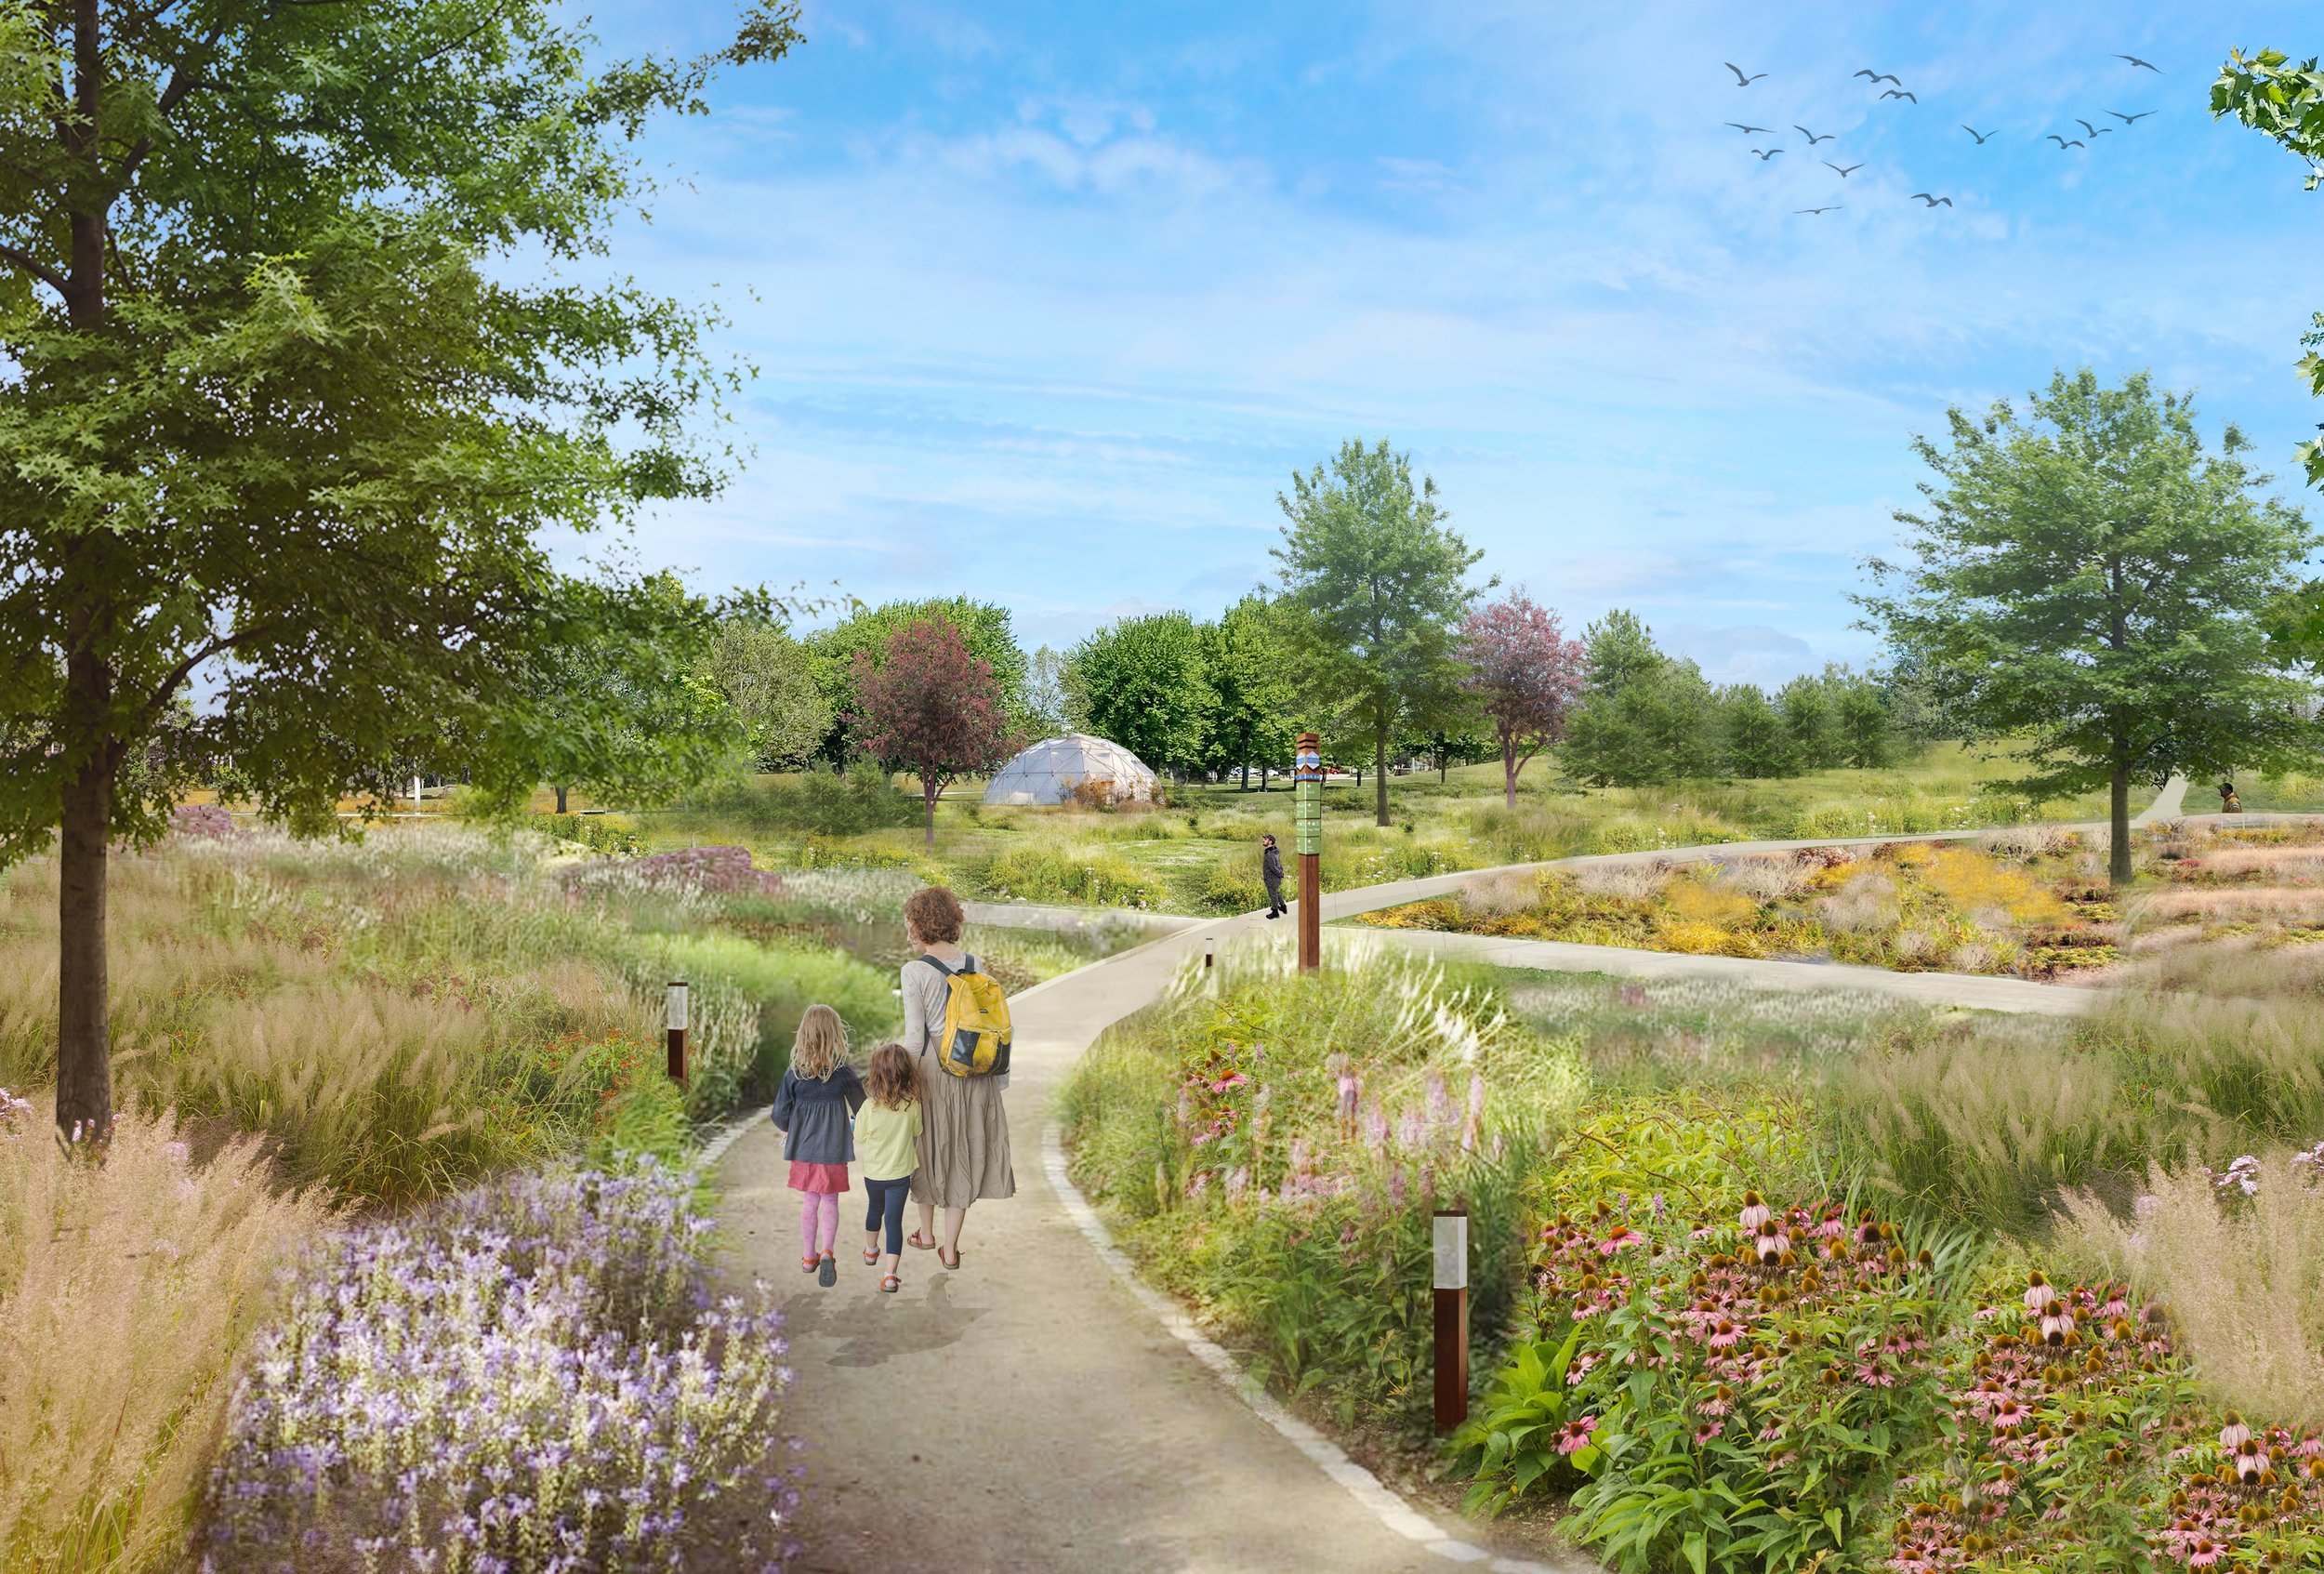
National Capital Business Park Master Plan

Avenue 31 Inc.

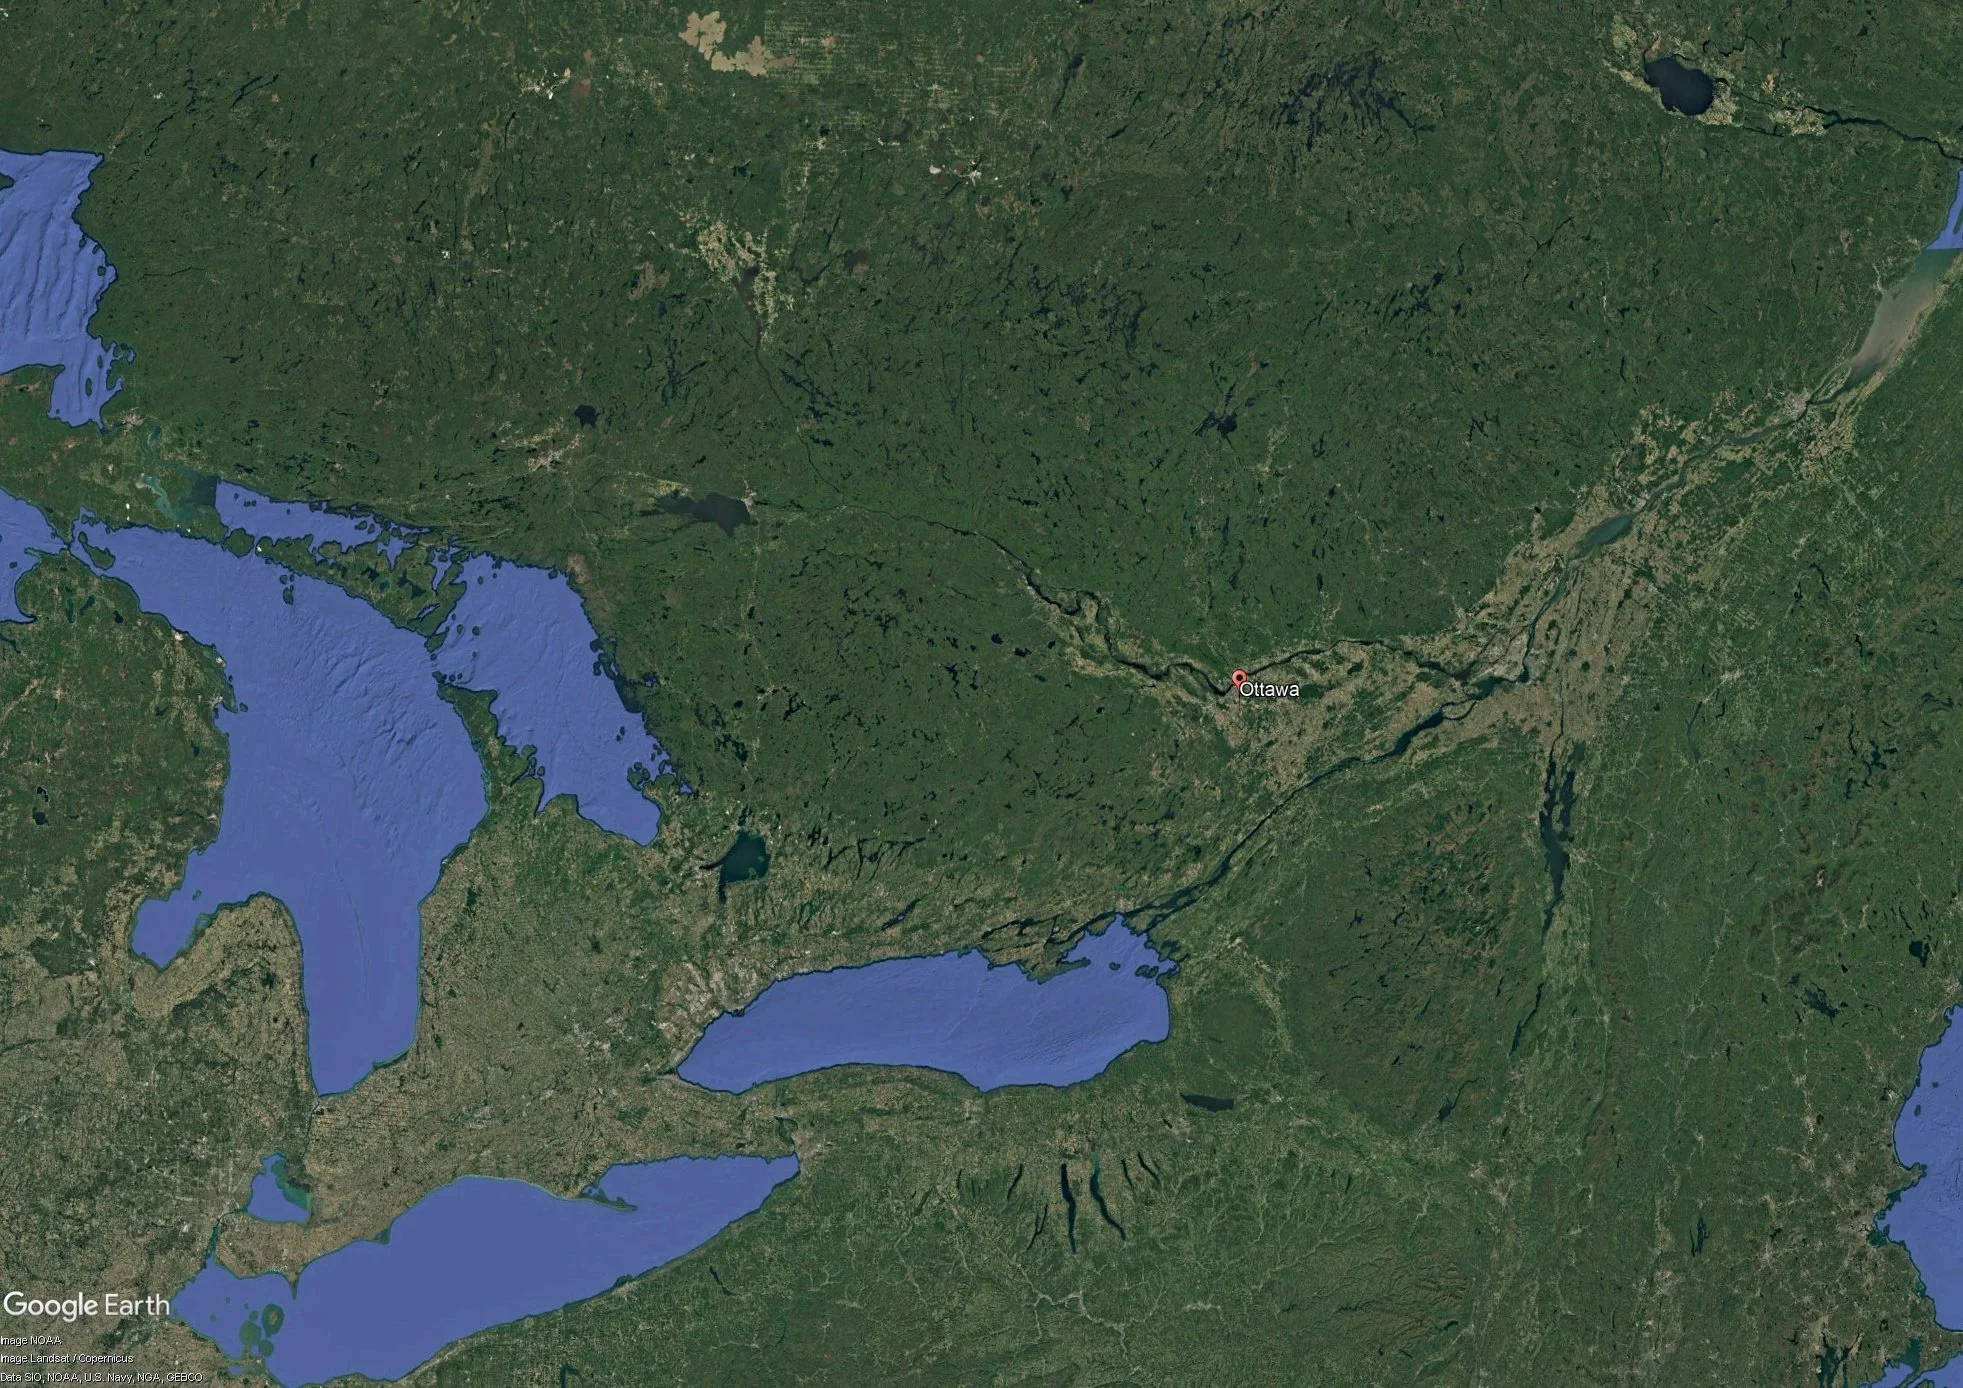
Ottawa, Ontario

2020-Ongoing

Figurr collectif d’architectes Project Paysage
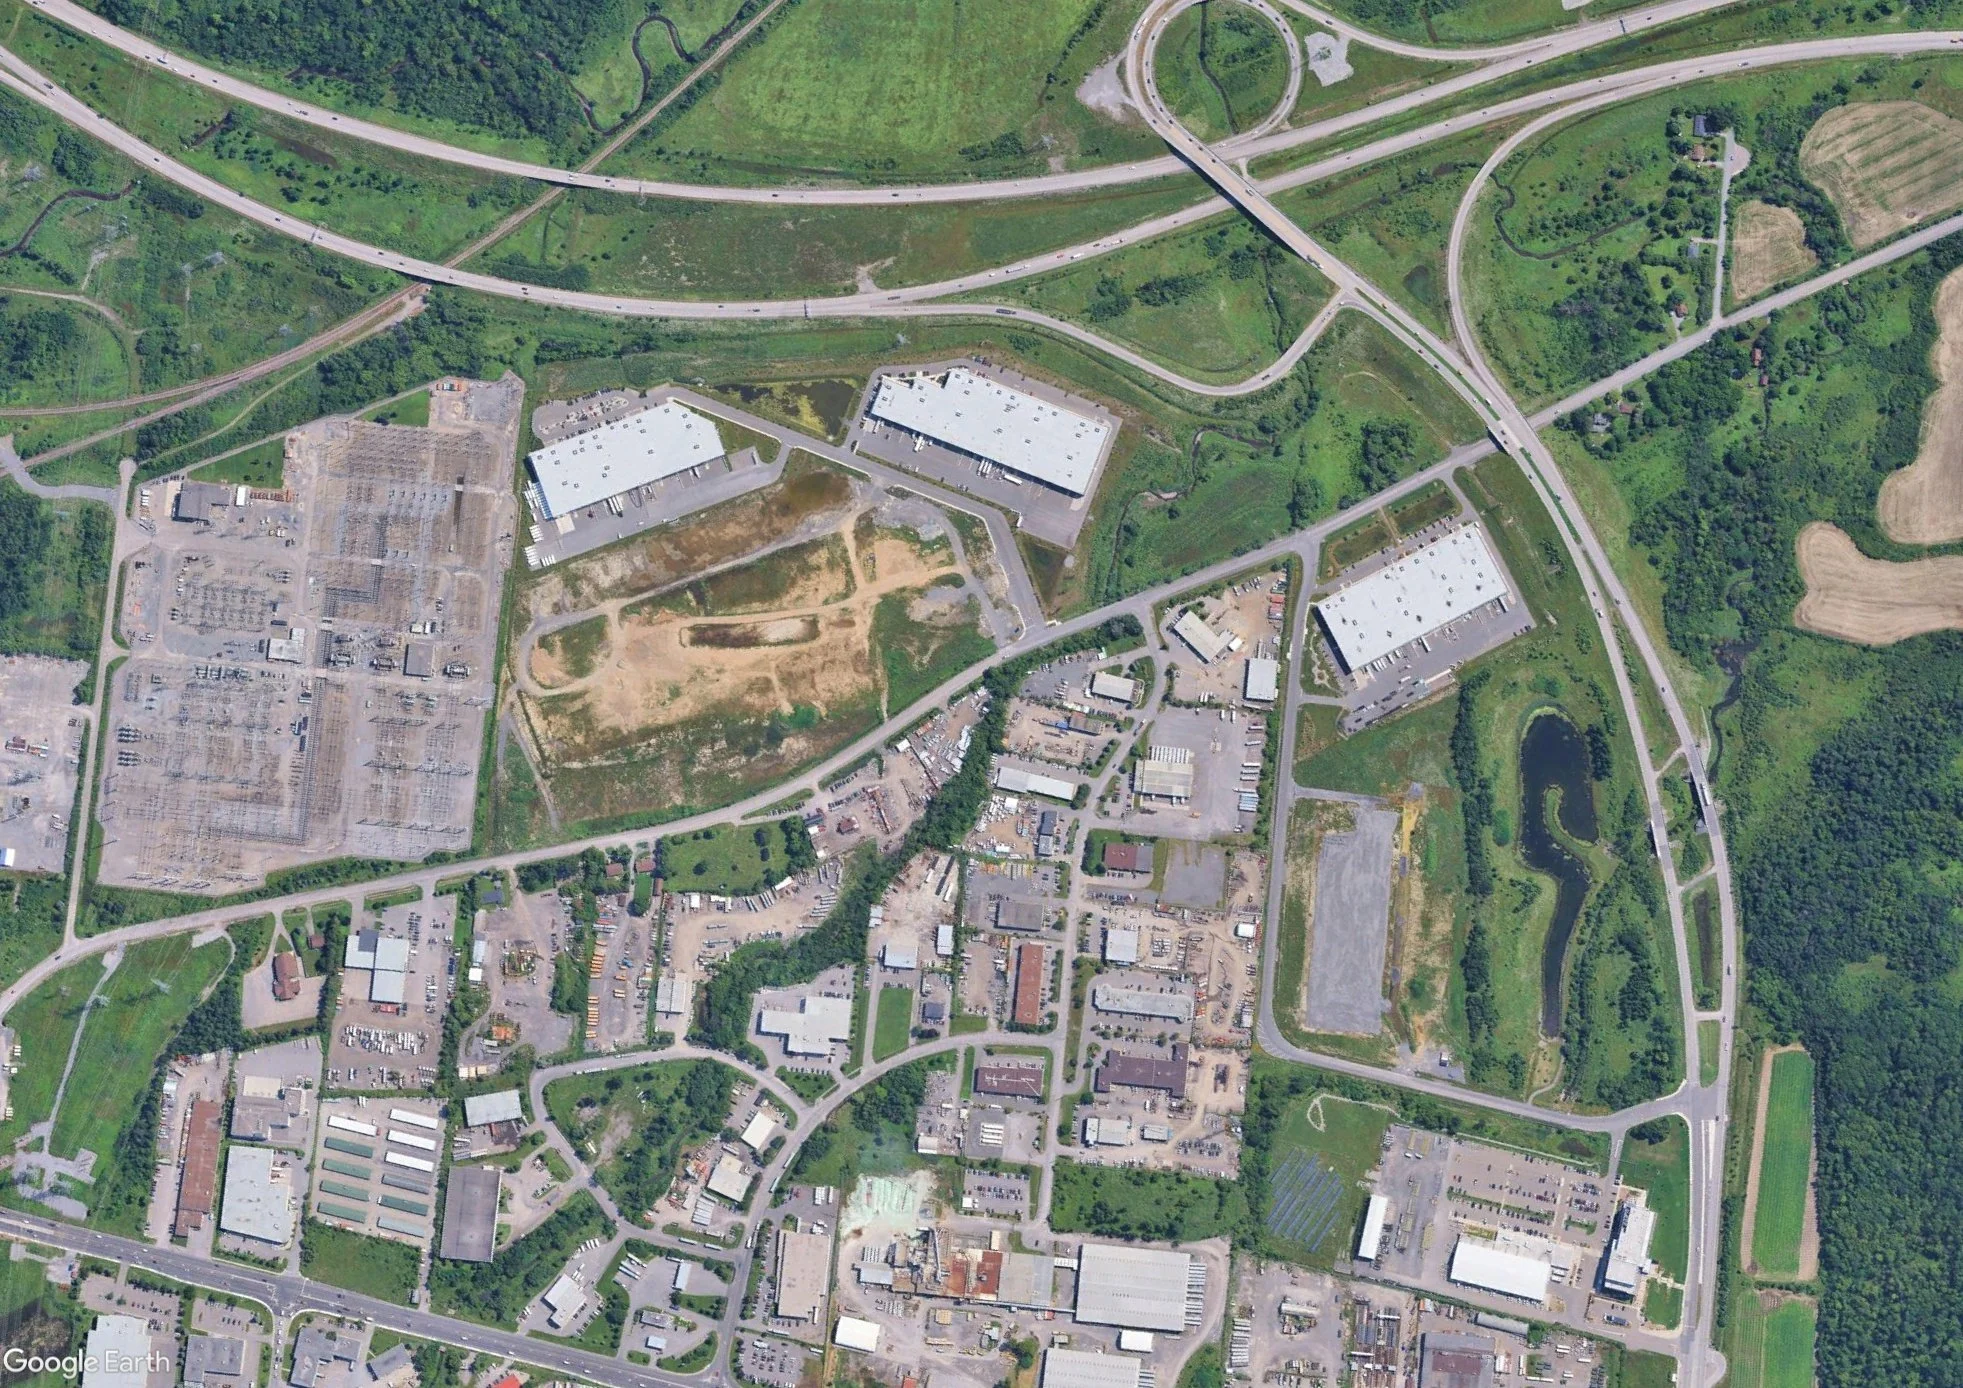
The National Capital Business Park is Ottawa’s newest business park in the National Capital Region providing over 100,000 m2 (1,000,000 ft2) of new build-to-suit office, warehousing, and industrial space on approximately 40 ha (100 acres) of urban land in Ottawa owned by the National Capital Commission (NCC) under a long term lease with Avenue 31 Capital Inc.
Developed jointly between Avenue 31 Capital Inc. and the National Capital Commission (NCC), in 2020, Re:Public Urbanism was part of a multi-disciplinary team of urban planning and design, architecture, and landscape architecture professionals that led development of the park’s master plan. This included the development of both urban design and sustainability guidelines based on principles that respond the context of the park at the edge of the Greenbelt; the legacy of the National Capital Commission; and the need to promote design excellence recognizing the location of the park on a major gateway to the National Capital Region.
Additionally, Re:Public led the Federal planning approvals process with the NCC, known as the Federal land use, design and transaction approval (FLUDTA). This included the preparation, submission, and review of an extensive planning rationale including: site analyses; the development of guiding principles and associated development guidelines (as noted previously); a policy conformance review of the applicable federal, provincial, and municipal planning frameworks; and an associated implementation plan.
Project Contact

Paul Hicks
Partner | Urban Planner
hicks@republicurbanism.com
Featured Projects
-
![]()
Cornwall Community Housing Development Plan
-
![]()
Port Hope Land Inventory
-
![]()
West Nipissing Land Use Strategy
-
![]()
Toronto Zoo Master Plan
-
![]()
Strathroy Downtown Master Plan
-
![]()
Sarnia Waterfront Master Plan