Cornwall Community Housing Development Plan

City of Cornwall Human Services Department

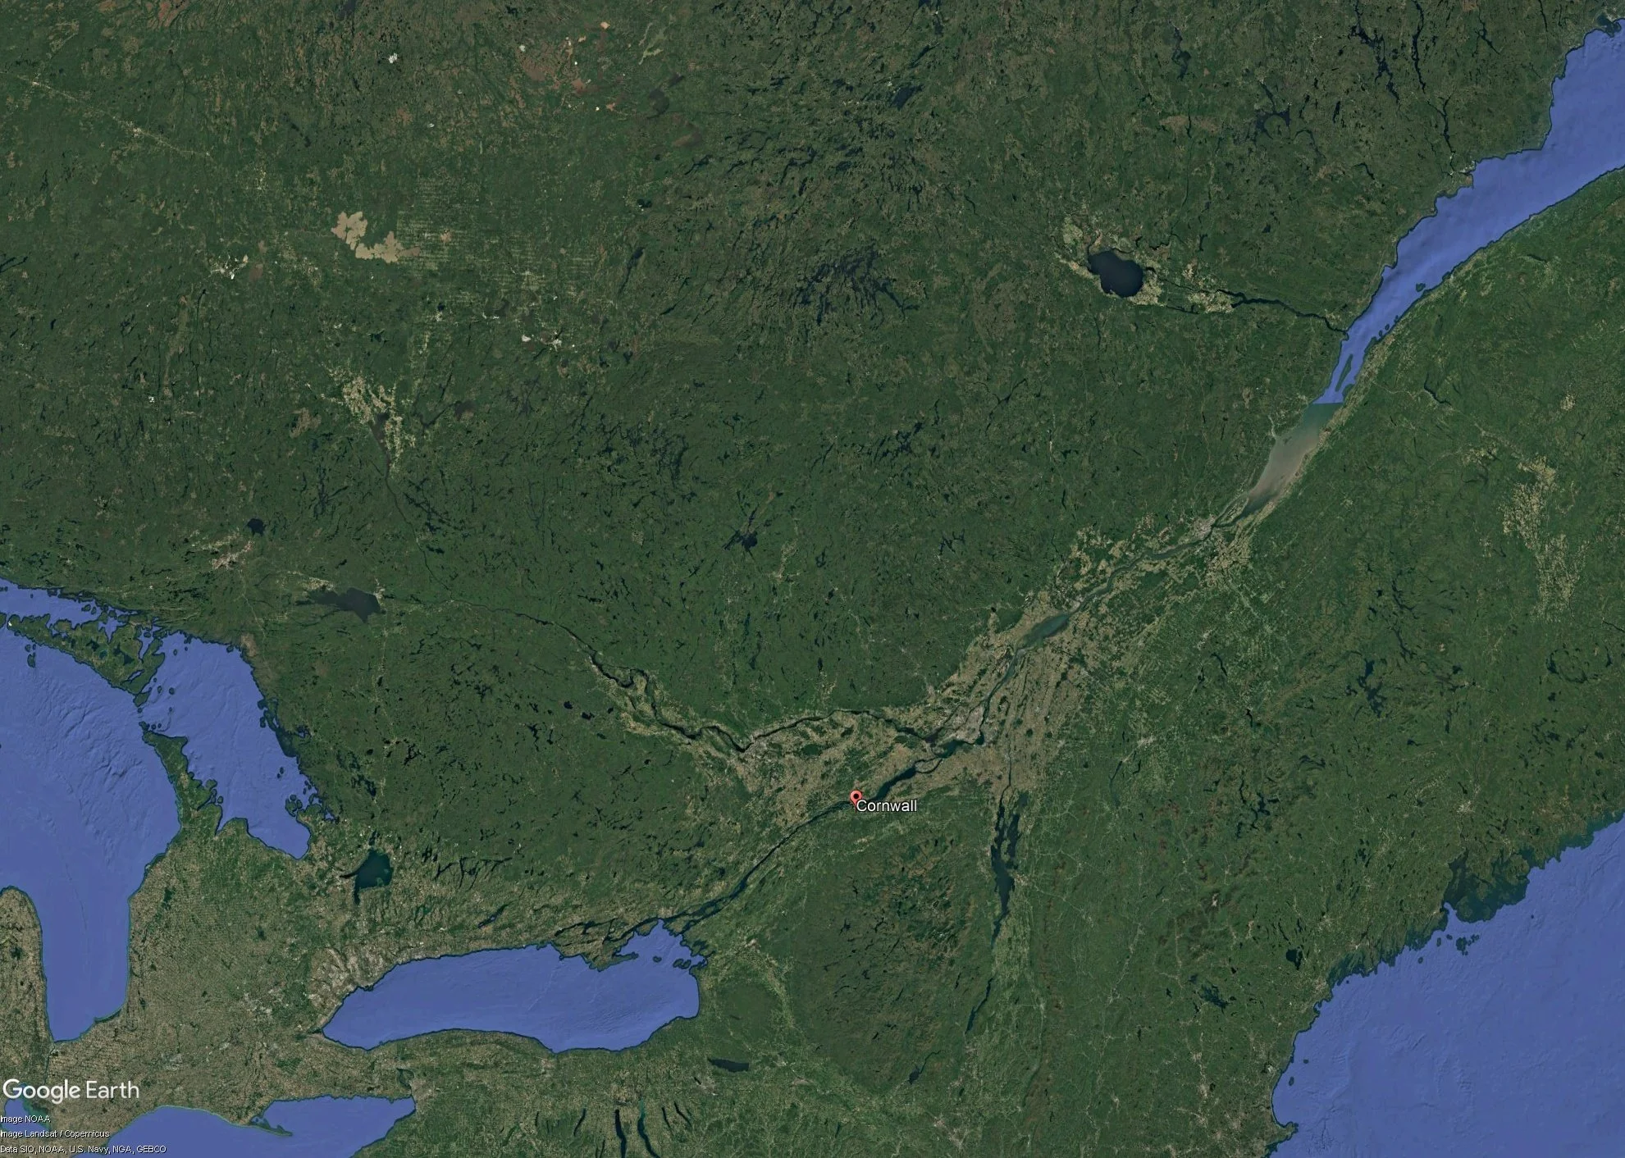
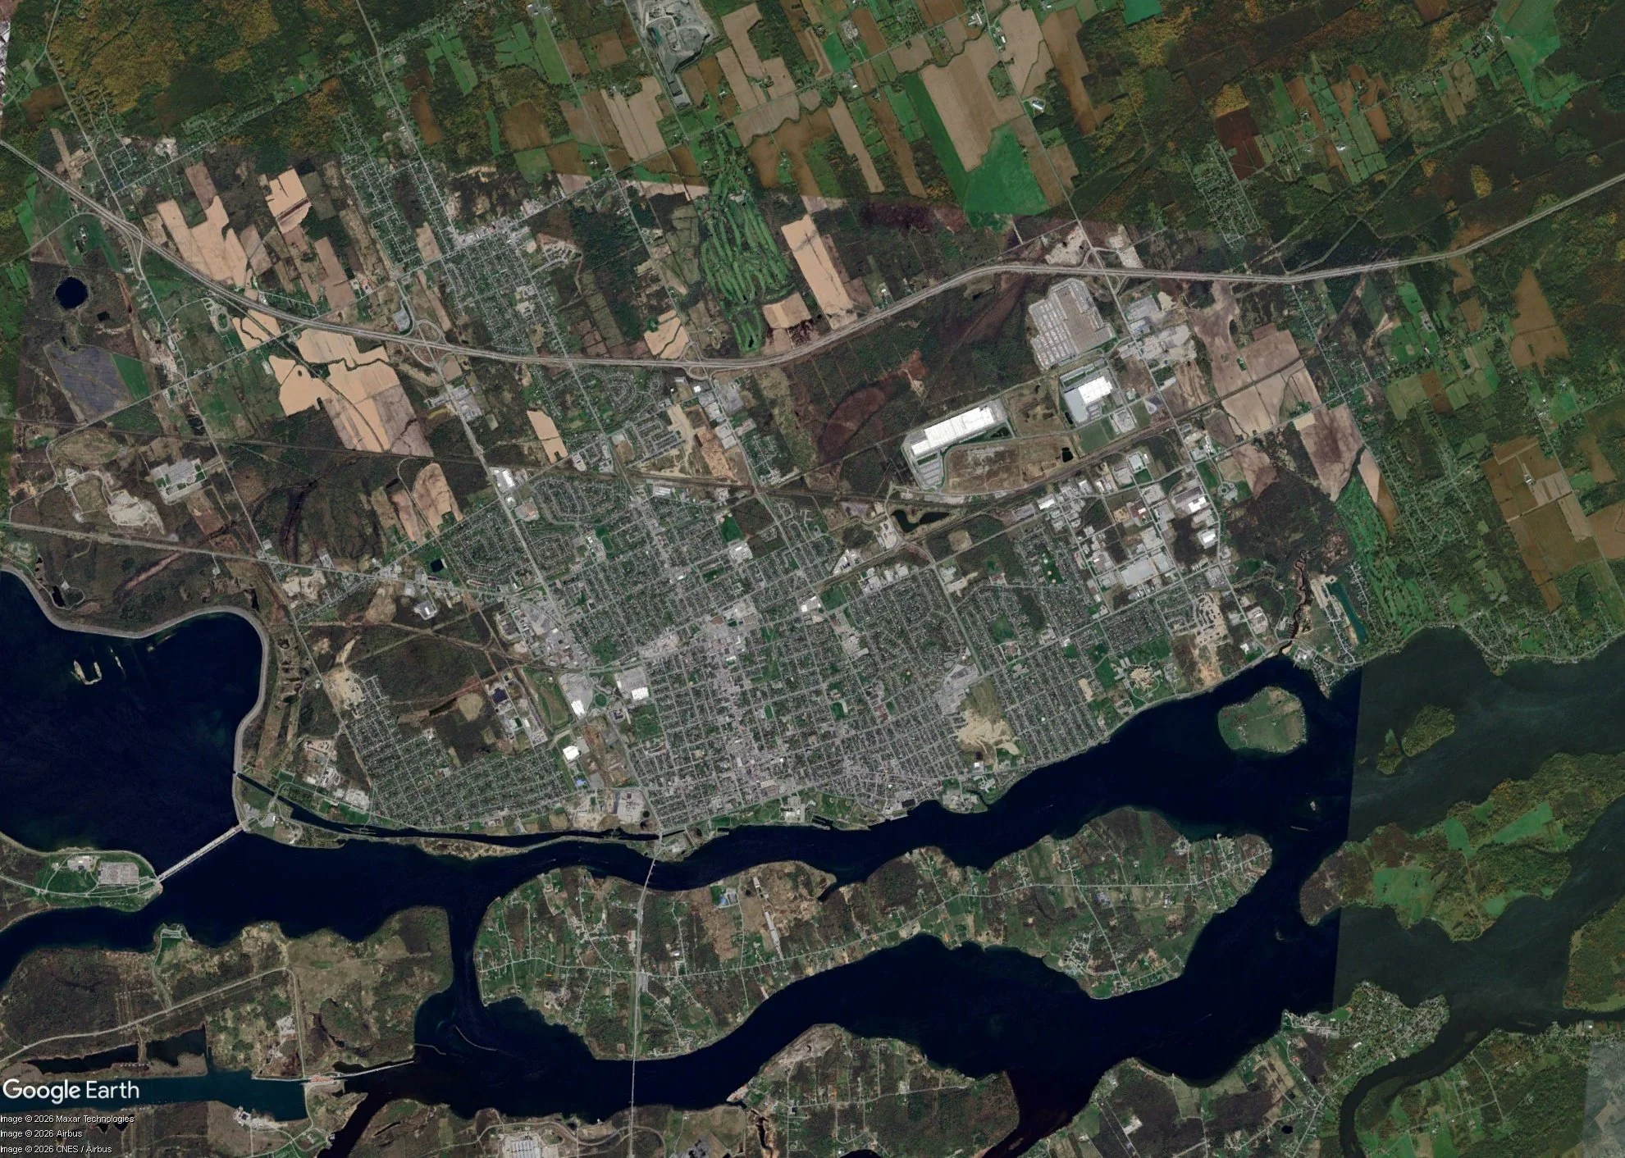
Cornwall and Stormont, Dundas, & Glengarry, ON

2024

Parcel
Responding to a growing need for affordable community housing, the City of Cornwall and United Counties of Stormont, Dundas and Glengarry needed to understand not only where new housing could be built, but what it would take to deliver it.
Re:Public Urbanism developed a ten-year Community Housing Development Plan focused on seven strategic sites across the region. Through site-specific planning, development concepts, financial feasibility analysis, and implementation planning, the project established a pipeline for approximately 538 new affordable homes.
More than a housing strategy, the Plan provides a practical roadmap for delivery by identifying viable development opportunities, anticipated costs and funding needs, project sequencing, and implementation pathways, while establishing a model that can be applied to future housing sites.
Beyond the Unit Count - Development Plan ABCDs
Each development concept was shaped by four guiding principles:
A
Advocate for Diverse Housing Forms
B
Balance Economics with Good Placemaking
C
Connect with the Surrounding Community
D
Destigmatize Community Housing
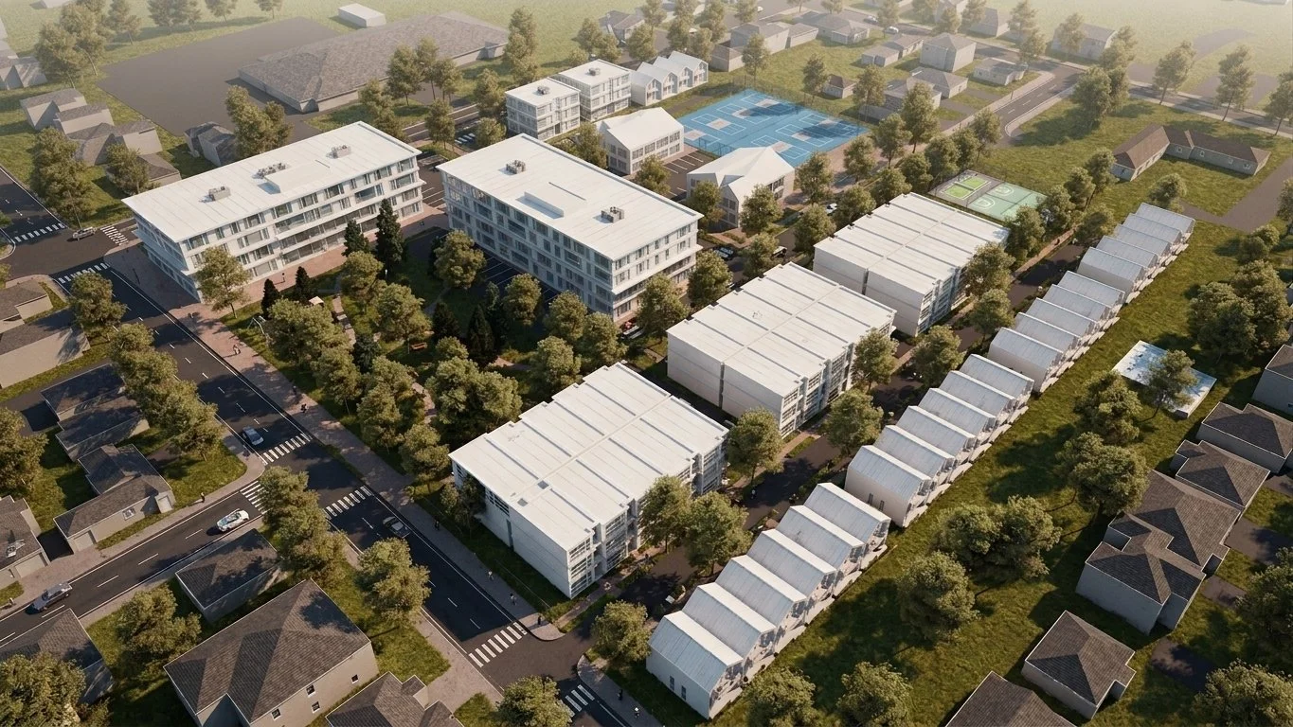
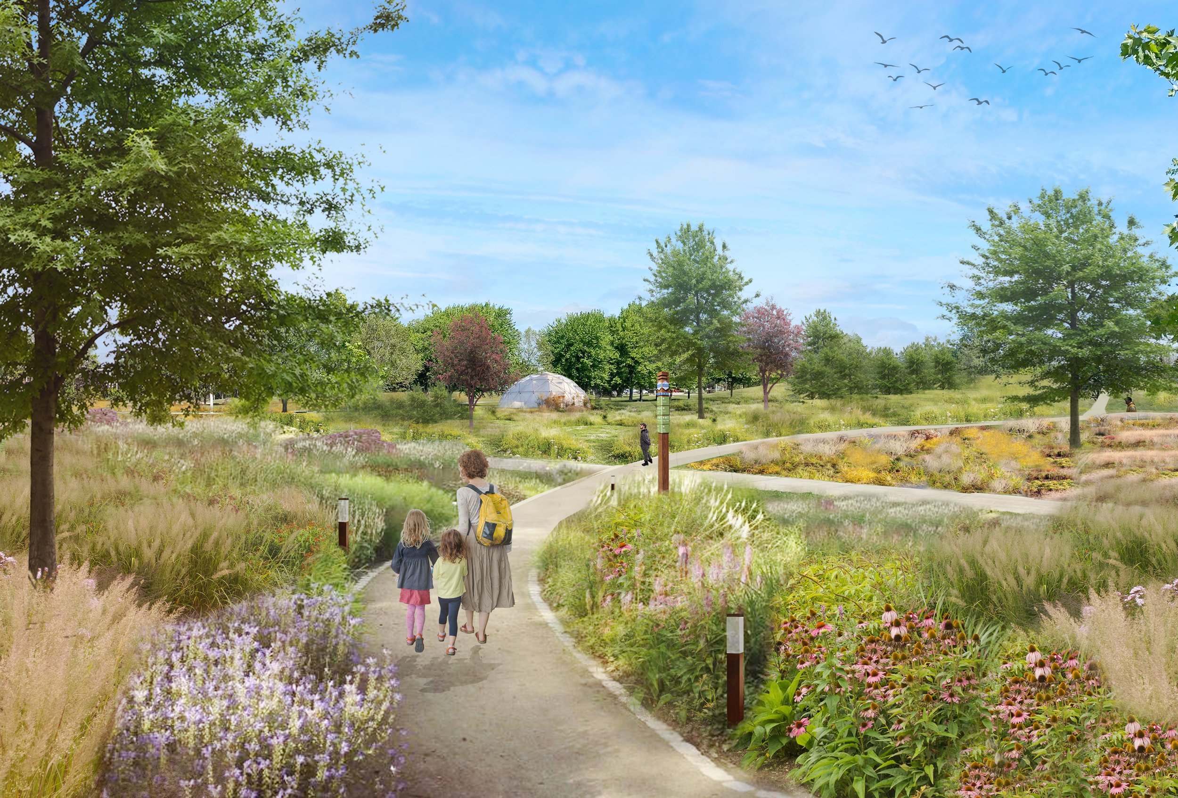
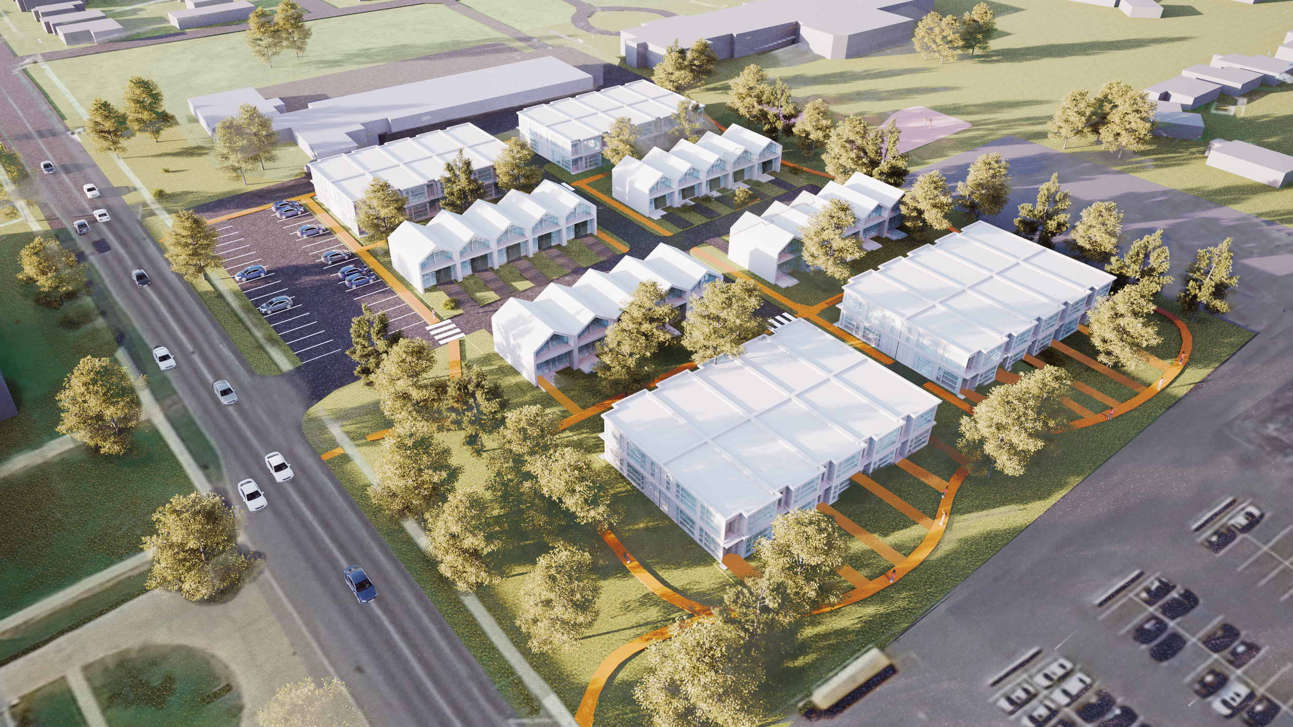
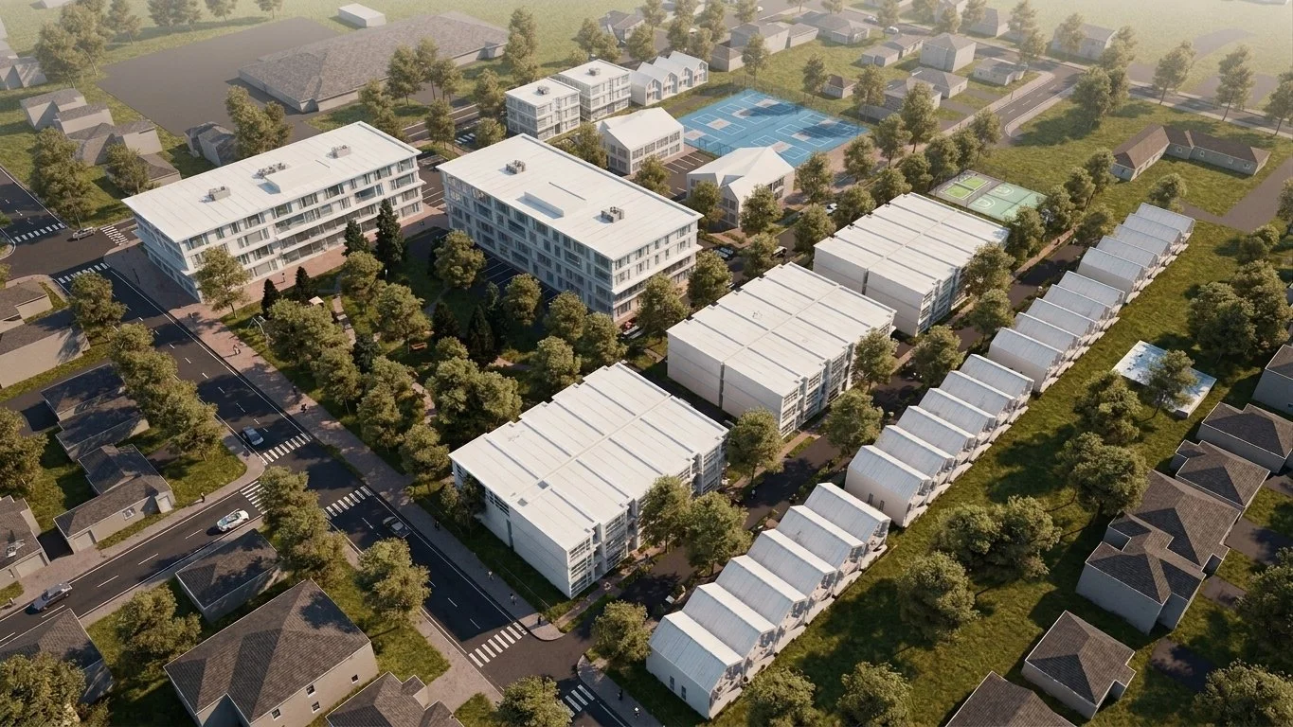
Applied across all seven sites, these principles ensure that increasing housing supply goes hand in hand with creating great places to live. Missing Middle housing was an important influence for a greater diversity of housing forms and densities could be thoughtfully integrated into established lower-density neighbourhoods.
538 Homes Across Seven Sites
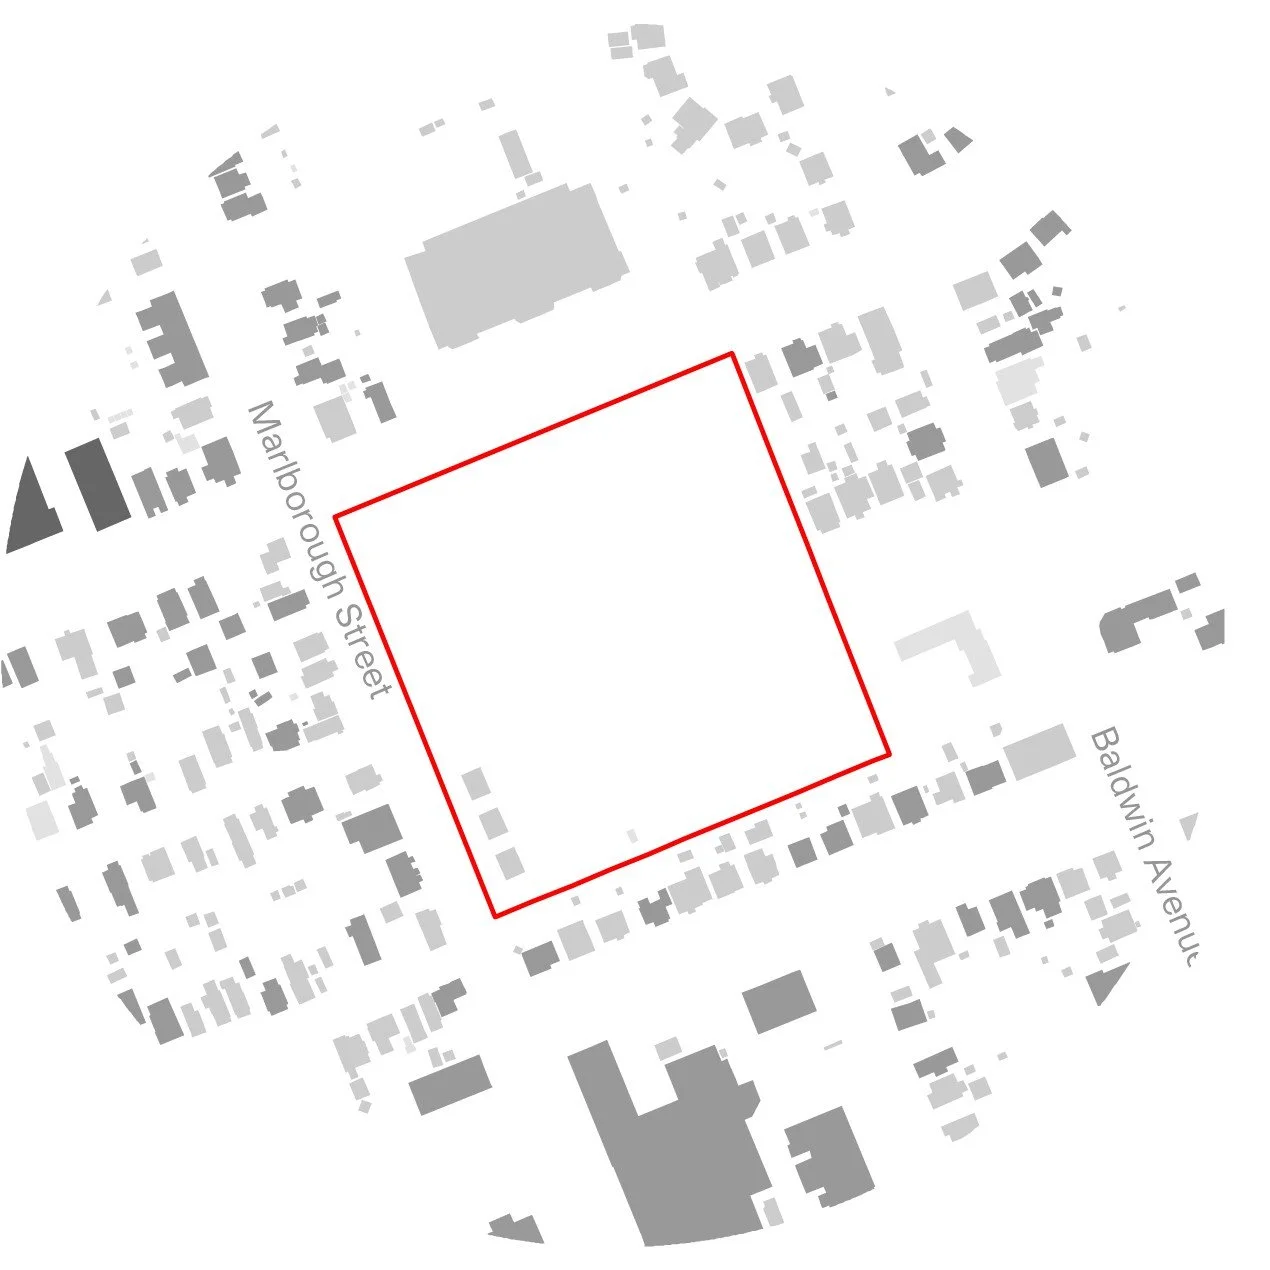
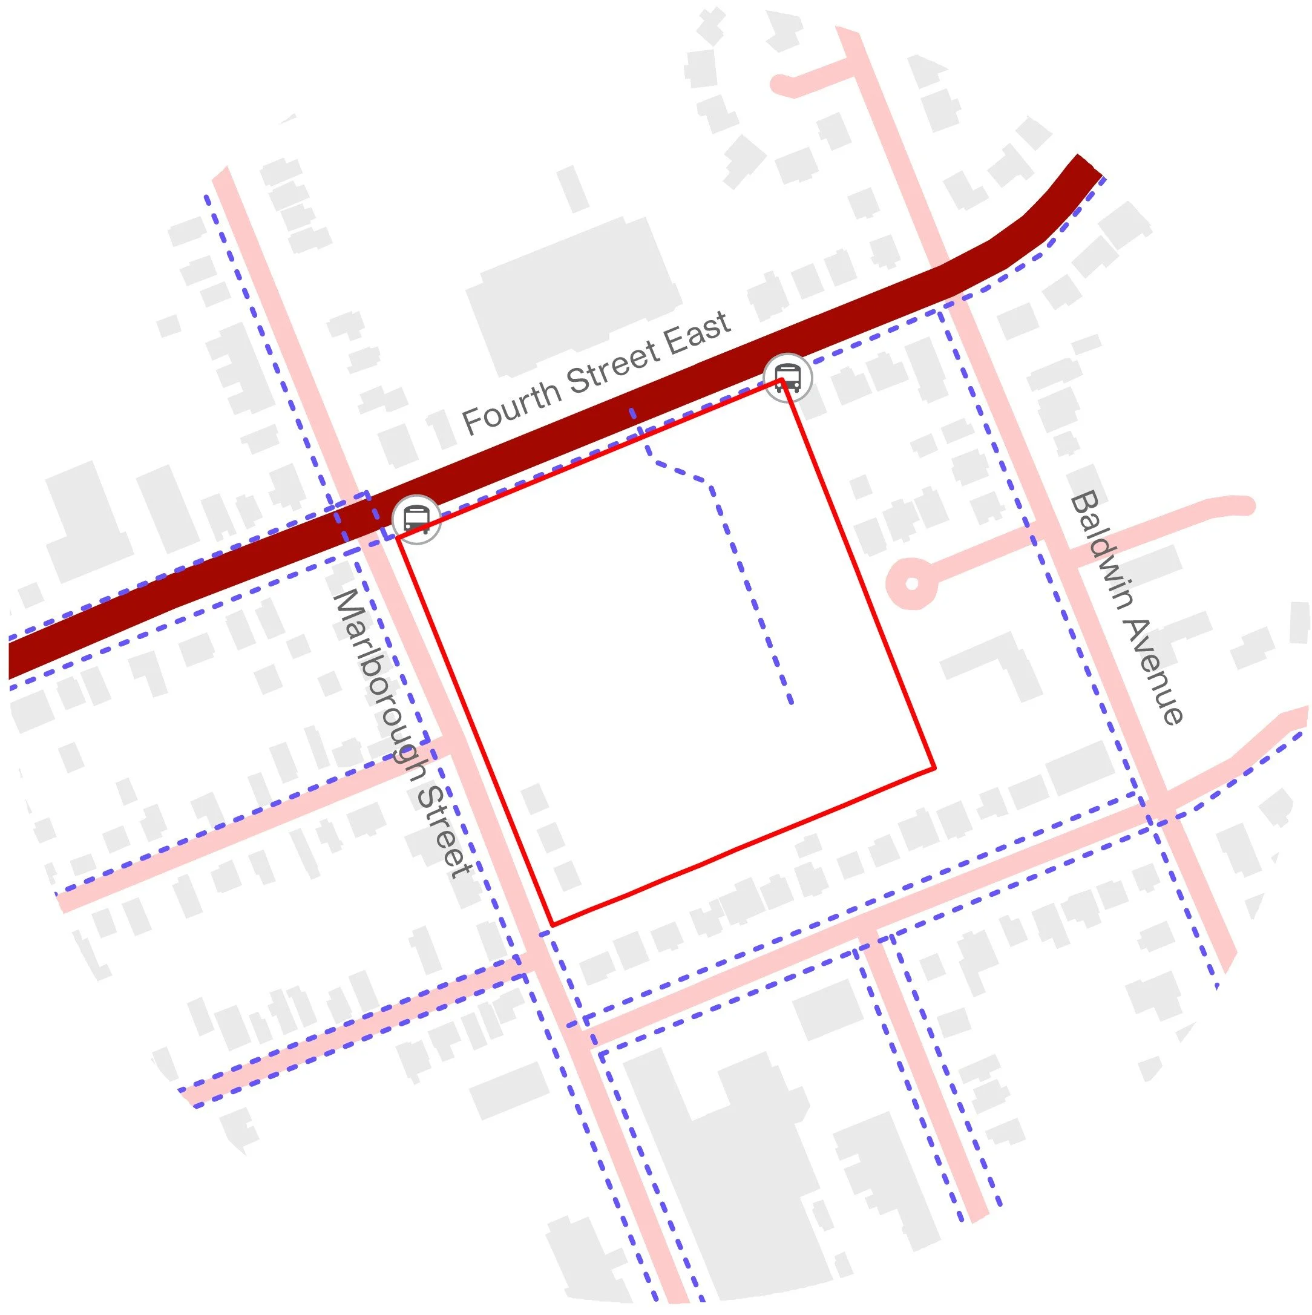
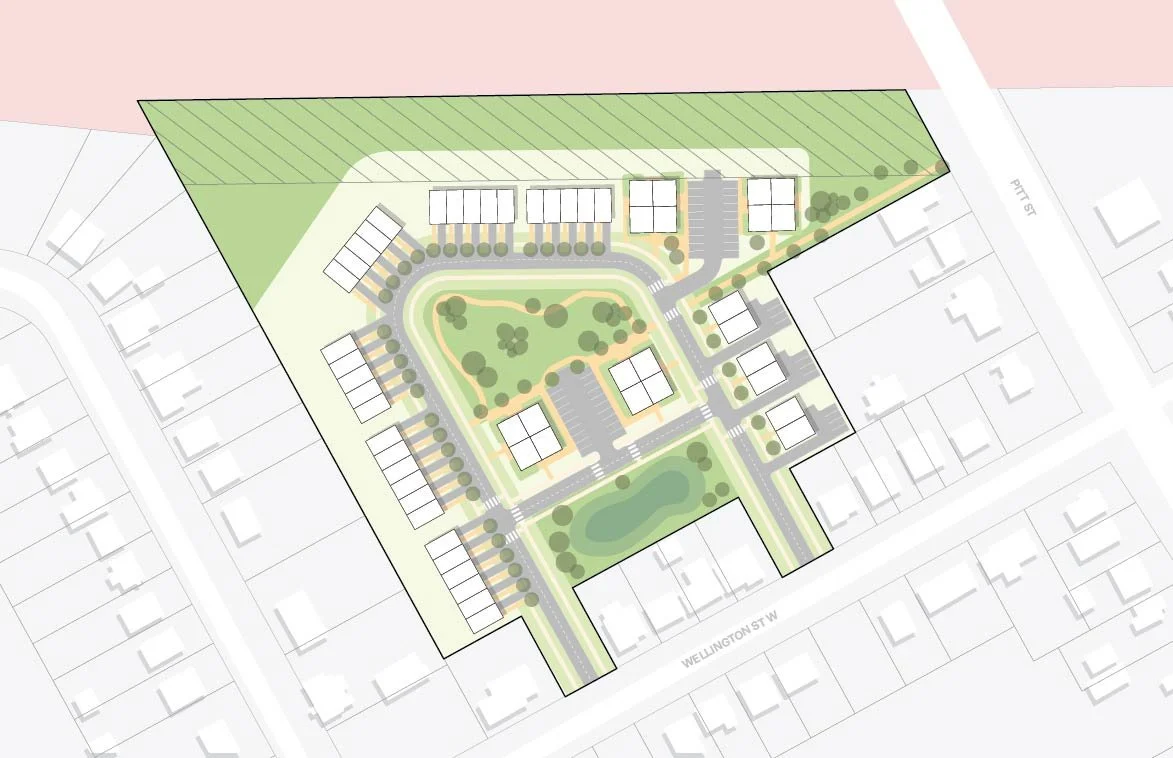
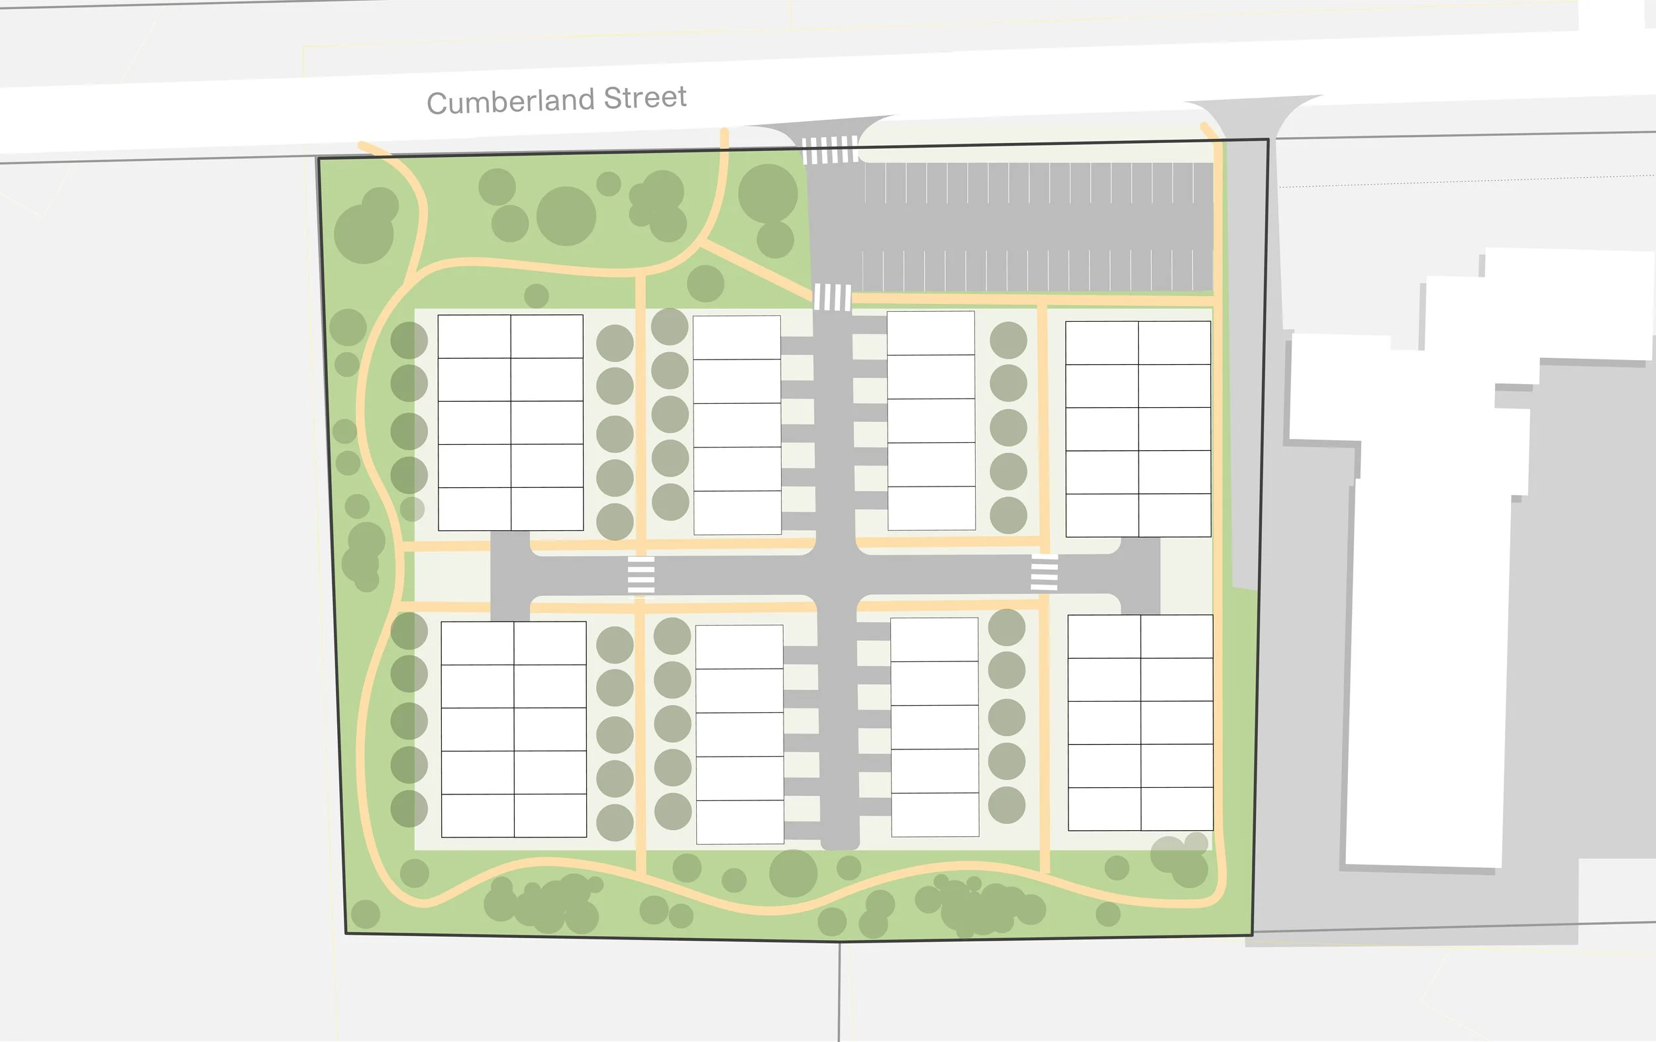
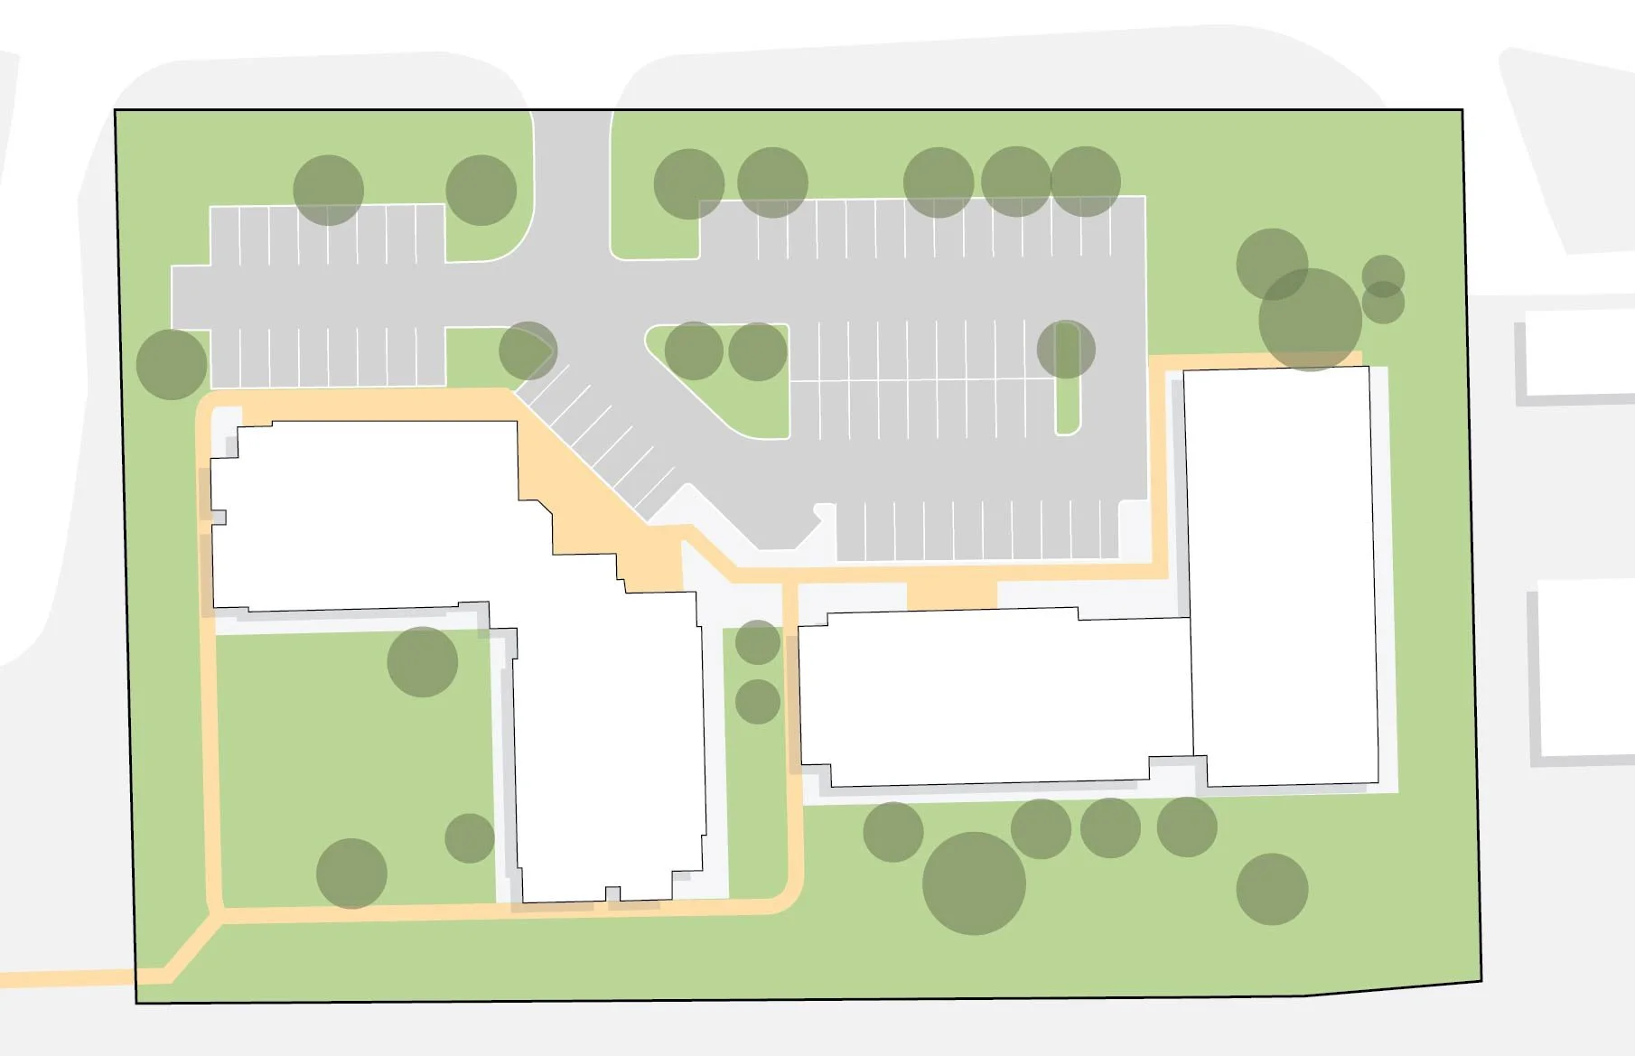
Seven sites across Cornwall and SDG were explored as opportunities for new affordable housing, with each concept responding to the unique conditions of its site and surrounding community. Detailed site analysis informed decisions around housing form, density, access, open space, and neighbourhood connections, resulting in tailored development concepts for each location. Together, the seven concepts establish a potential pipeline of approximately 538 new affordable homes and a clear picture of what development could look like on the ground.
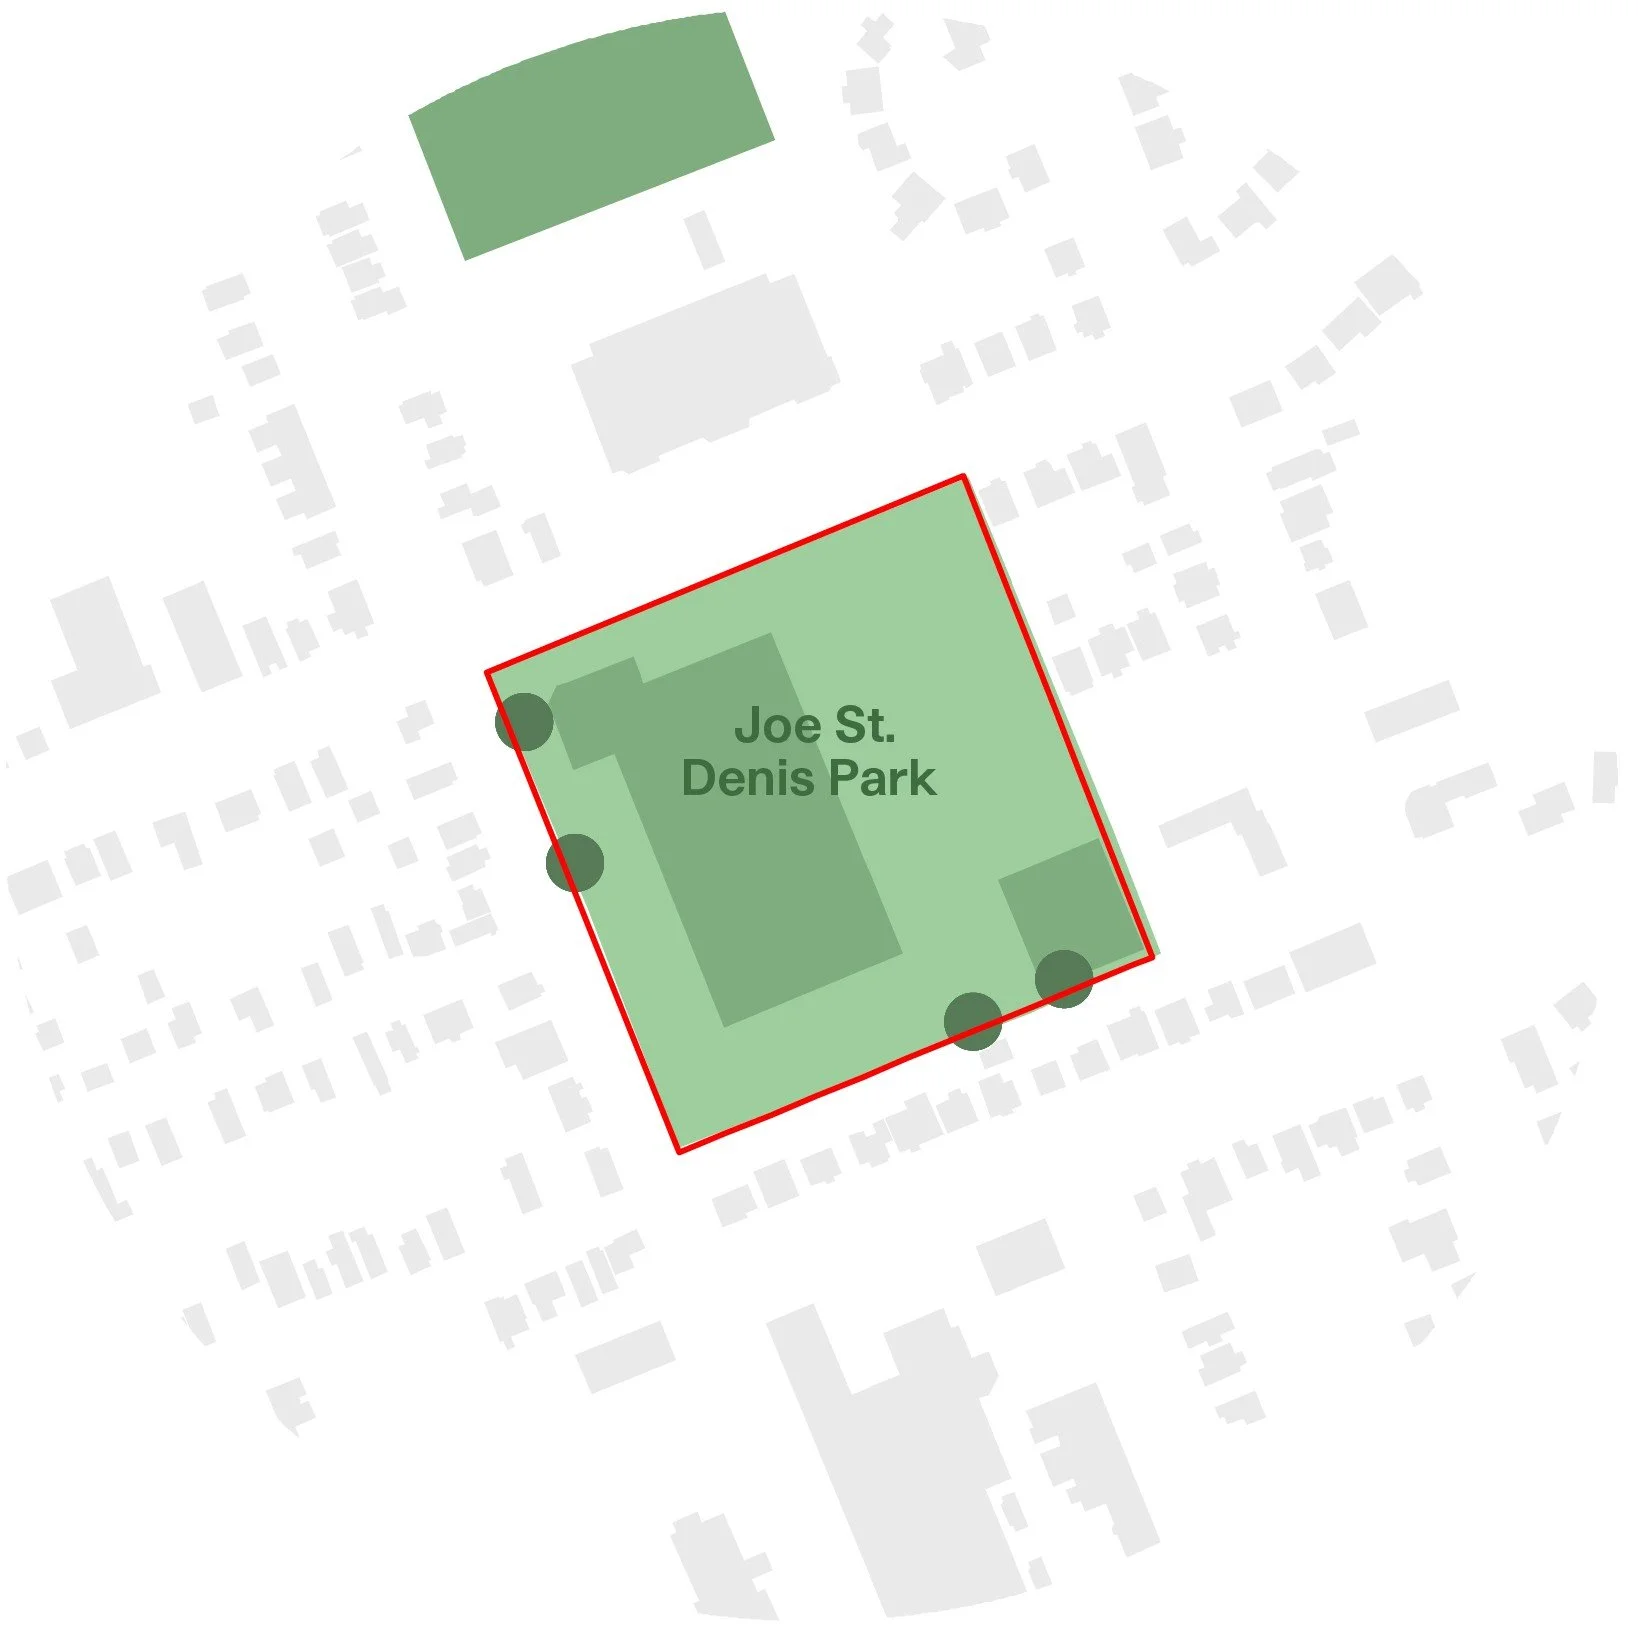
Greenspace & Recreation
Building Heights
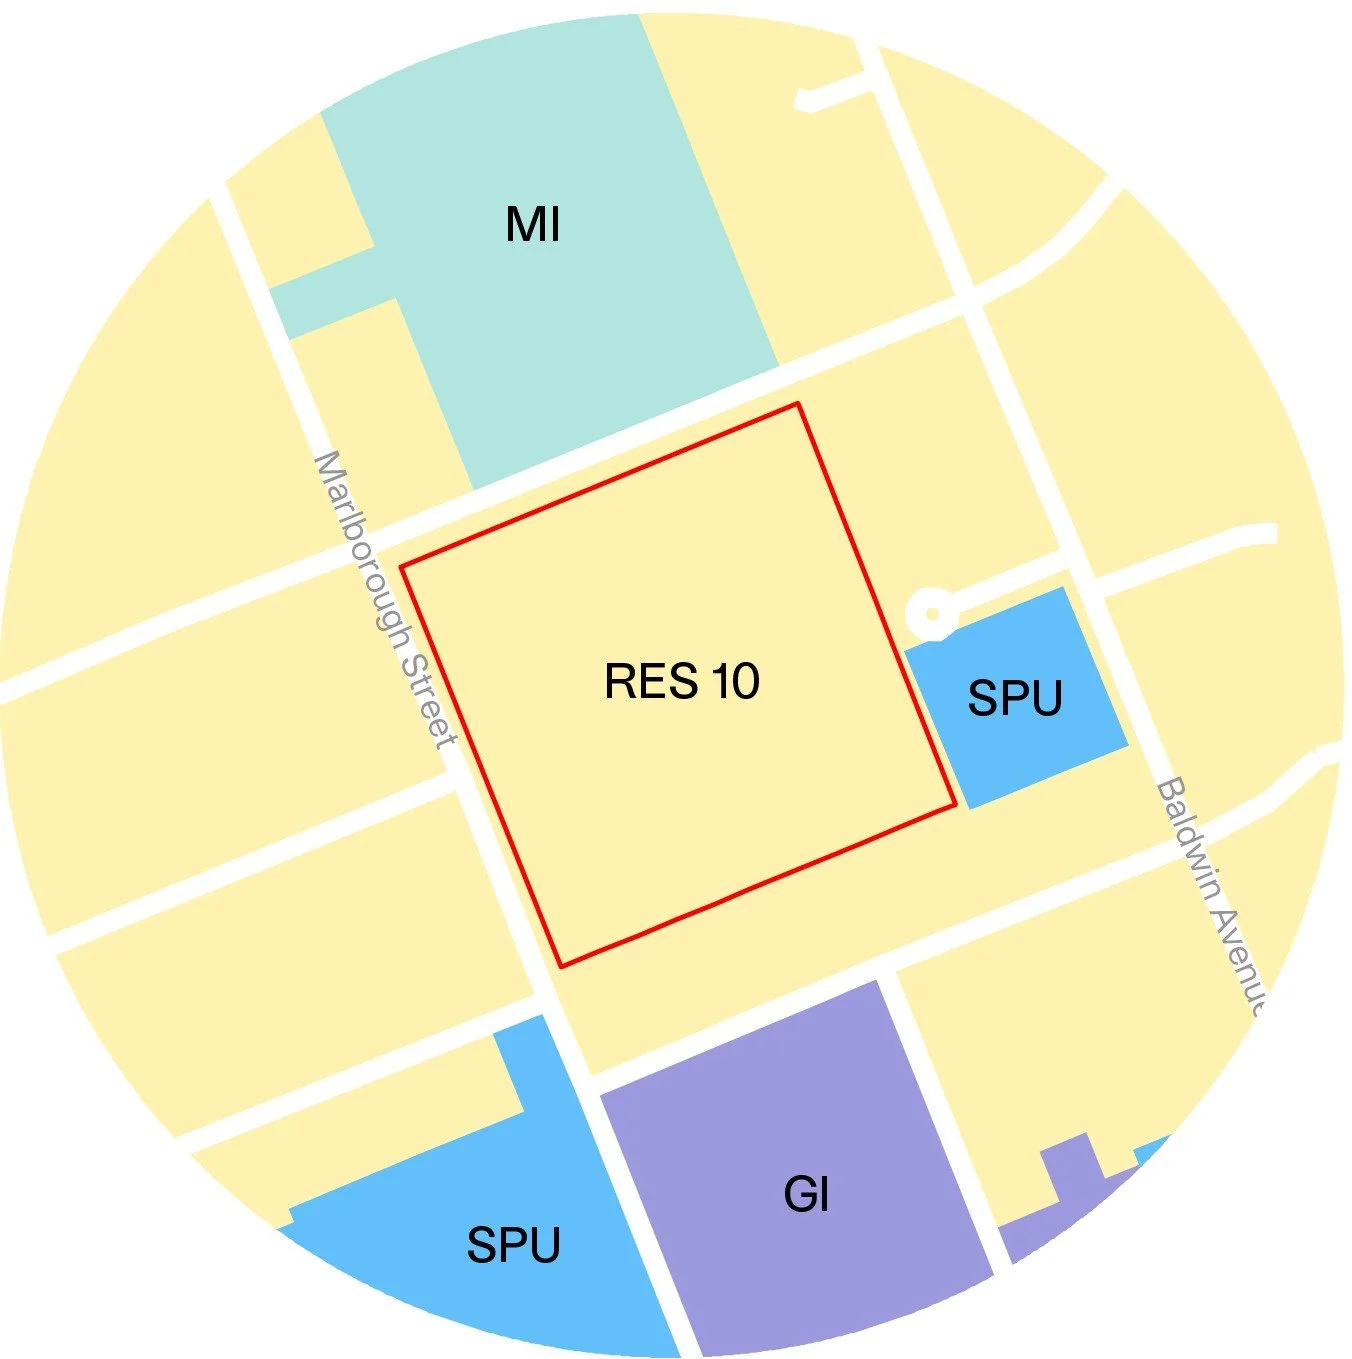
Zoning
Mobility & Transport
From Concept to Feasibility
A central focus of the project was ensuring that each development concept could move beyond a planning exercise. Site plans were paired with detailed cost estimates, equity requirements, and financial feasibility analysis to understand what could realistically be delivered and under what conditions. This work helped identify viable development scenarios, funding gaps, and the level of public investment required to advance each site.

A Repeatable Model for Future Housing
The project was designed not only to advance the initial seven sites, but also to establish a methodology for future housing development. The same approach to site assessment, community fit, development feasibility, and implementation planning can be applied as new properties are acquired or new housing opportunities emerge, giving the City a scalable framework for growing its community housing portfolio over time.
Project Contact

Jesse McPhail
Partner | Urban Planner
mcphail@republicurbanism.com
Featured Projects
-
![]()
Cornwall Community Housing Development Plan
-
![]()
Port Hope Land Inventory
-
![]()
West Nipissing Land Use Strategy
-
![]()
Toronto Zoo Master Plan
-
![]()
Strathroy Downtown Master Plan
-
![]()
Sarnia Waterfront Master Plan