Strathroy Downtown Master Plan

Municipality of Strathroy-Cardoc

Strathroy, Ontario

2020
Downtown Strathroy has long served as the civic, commercial, and cultural heart of the community. Following more than a decade of investment in streetscapes, public spaces, and downtown revitalization, many of the initiatives identified in the community’s earlier master plan had either been completed or no longer reflected emerging priorities. Re:Public Urbanism was engaged by the Municipality of Strathroy-Caradoc to establish a renewed vision for the downtown, one that could guide its next generation of growth, investment, and placemaking.
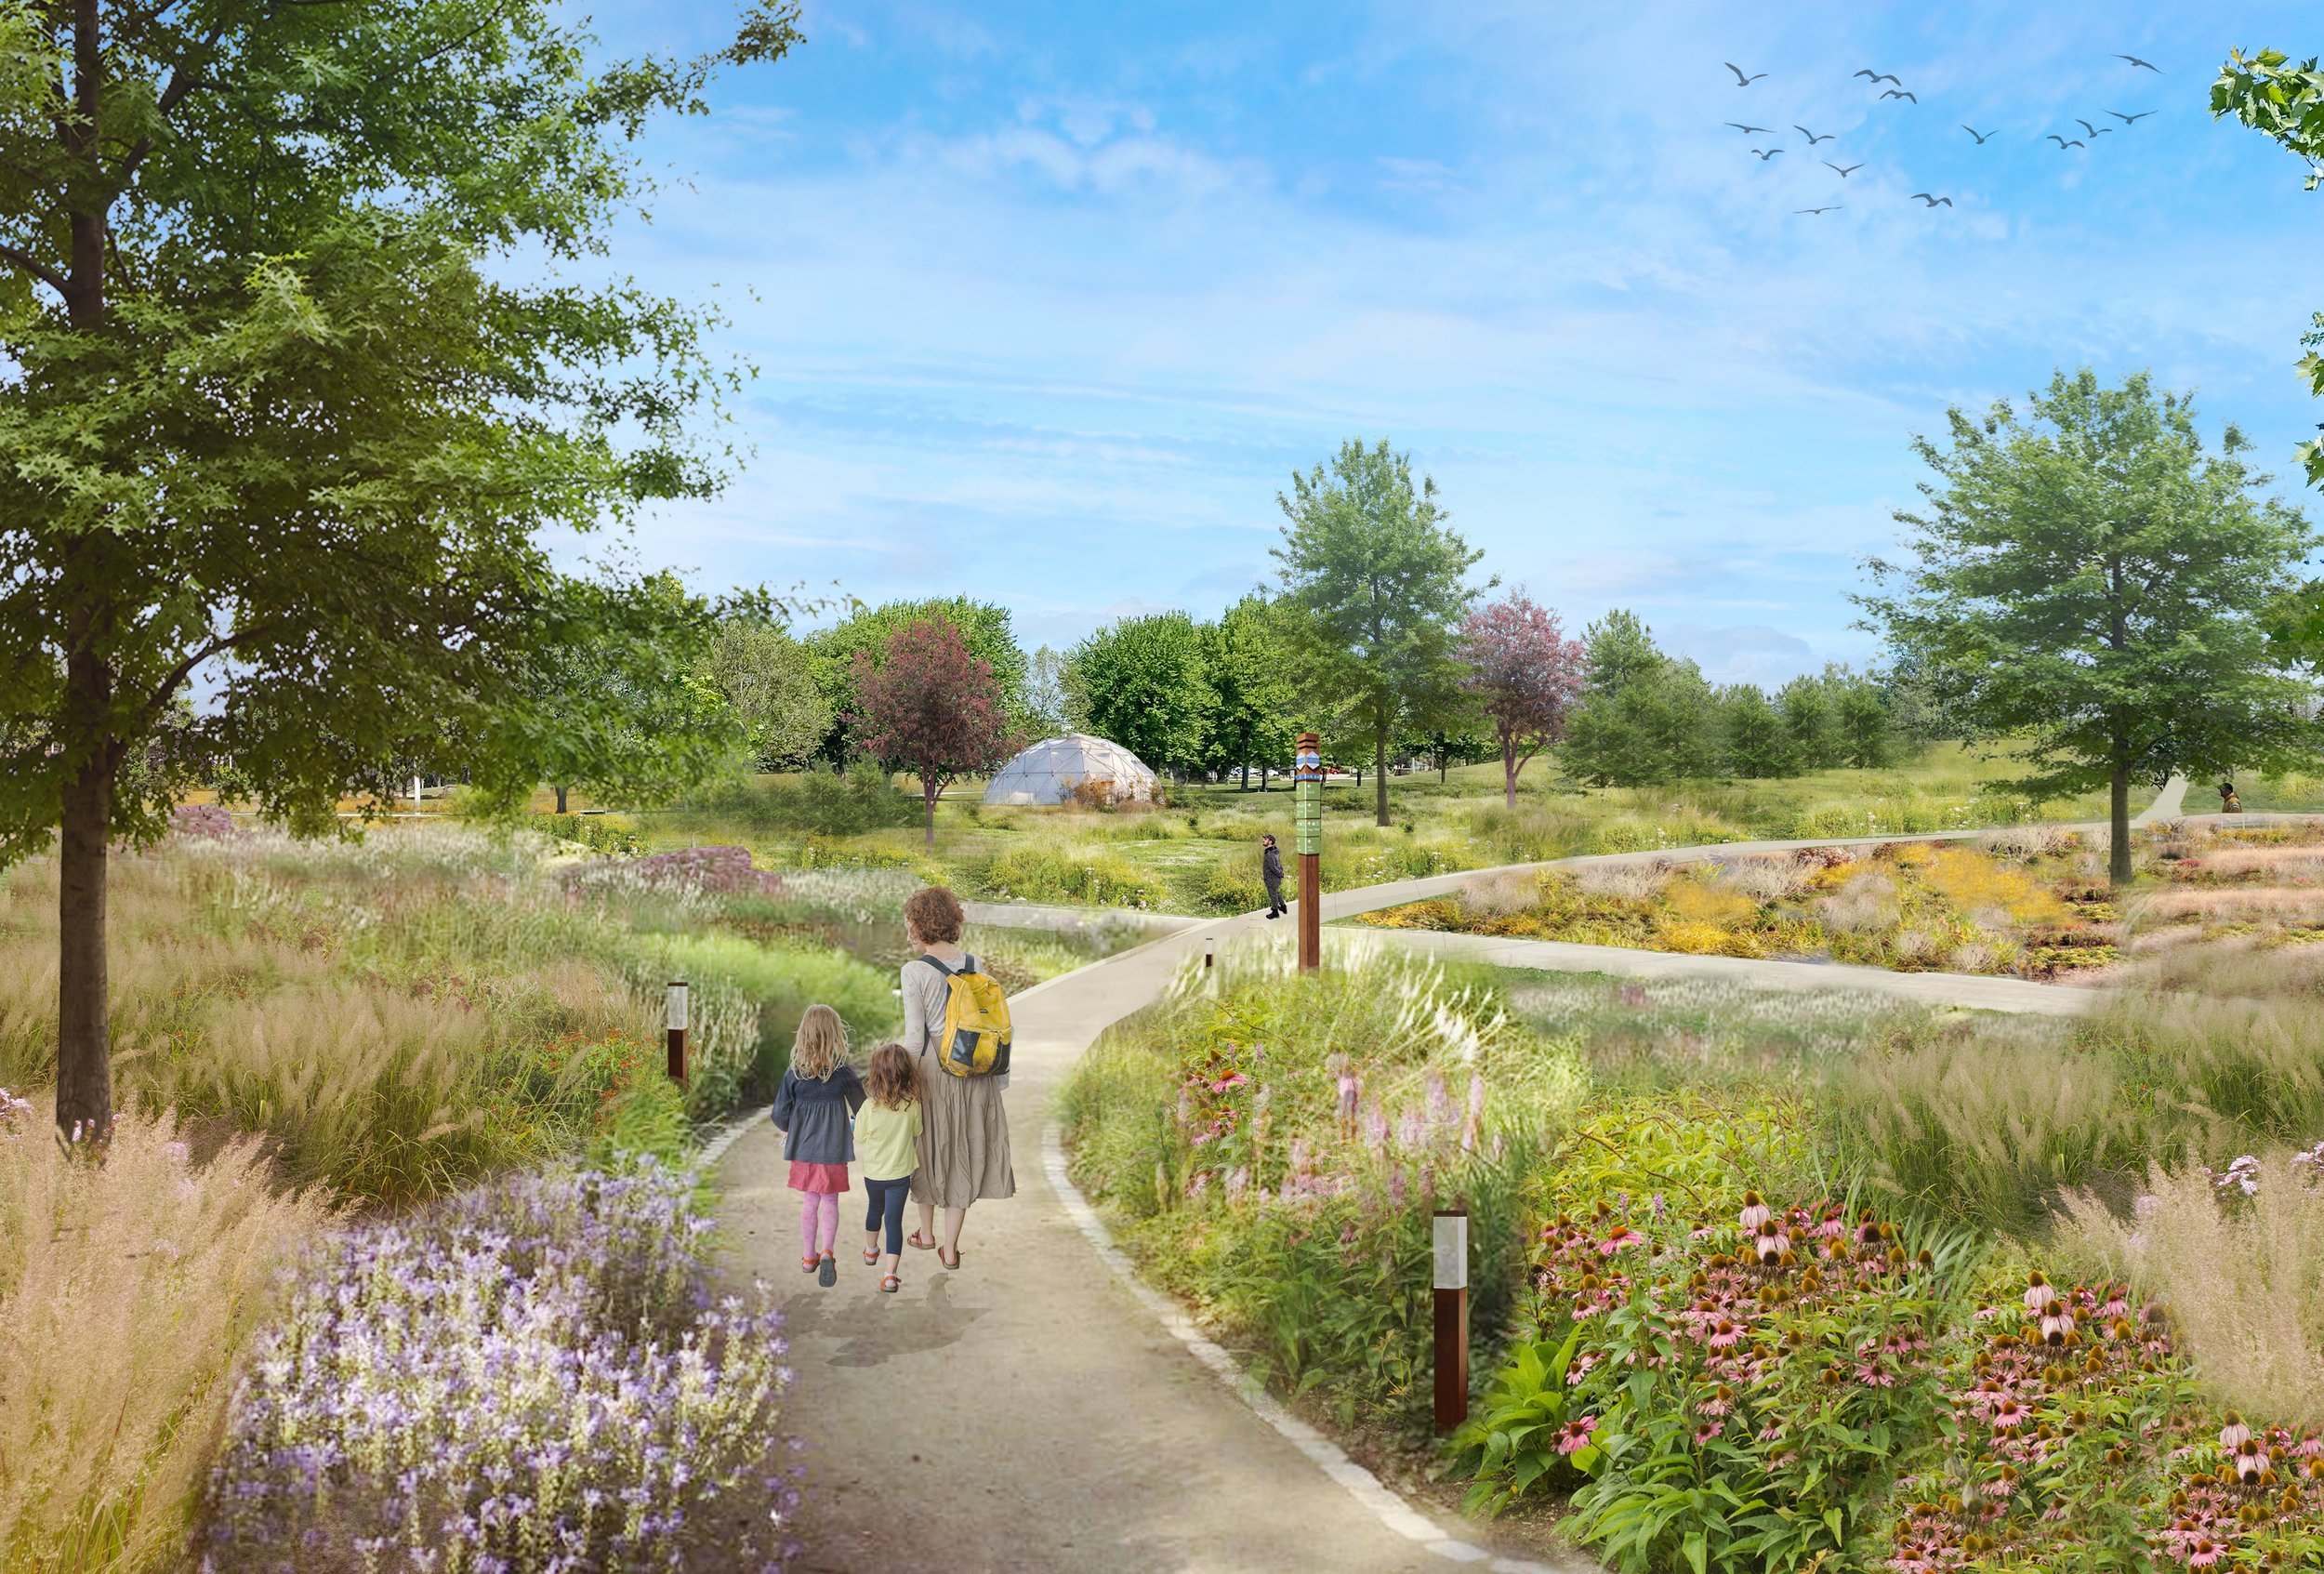
Developed alongside an extensive community engagement process, the Downtown Master Plan reimagines the core as a more complete mixed-use neighbourhood: strengthening its role as a destination for businesses and people, introducing new opportunities for housing and infill, reconnecting the downtown with the Sydenham River, and creating safer, more comfortable connections for walking, cycling, transit, and everyday activity.
Rather than treating the downtown as a single place, the plan responds to the distinct qualities of its main street, historic civic precinct, residential areas, waterfront, and former industrial lands. A coordinated framework for land use, built form, public space, mobility, and redevelopment provides the Municipality with a long-term roadmap for directing both public investment and private development
Building on What Makes Downtown Strathroy Distinct
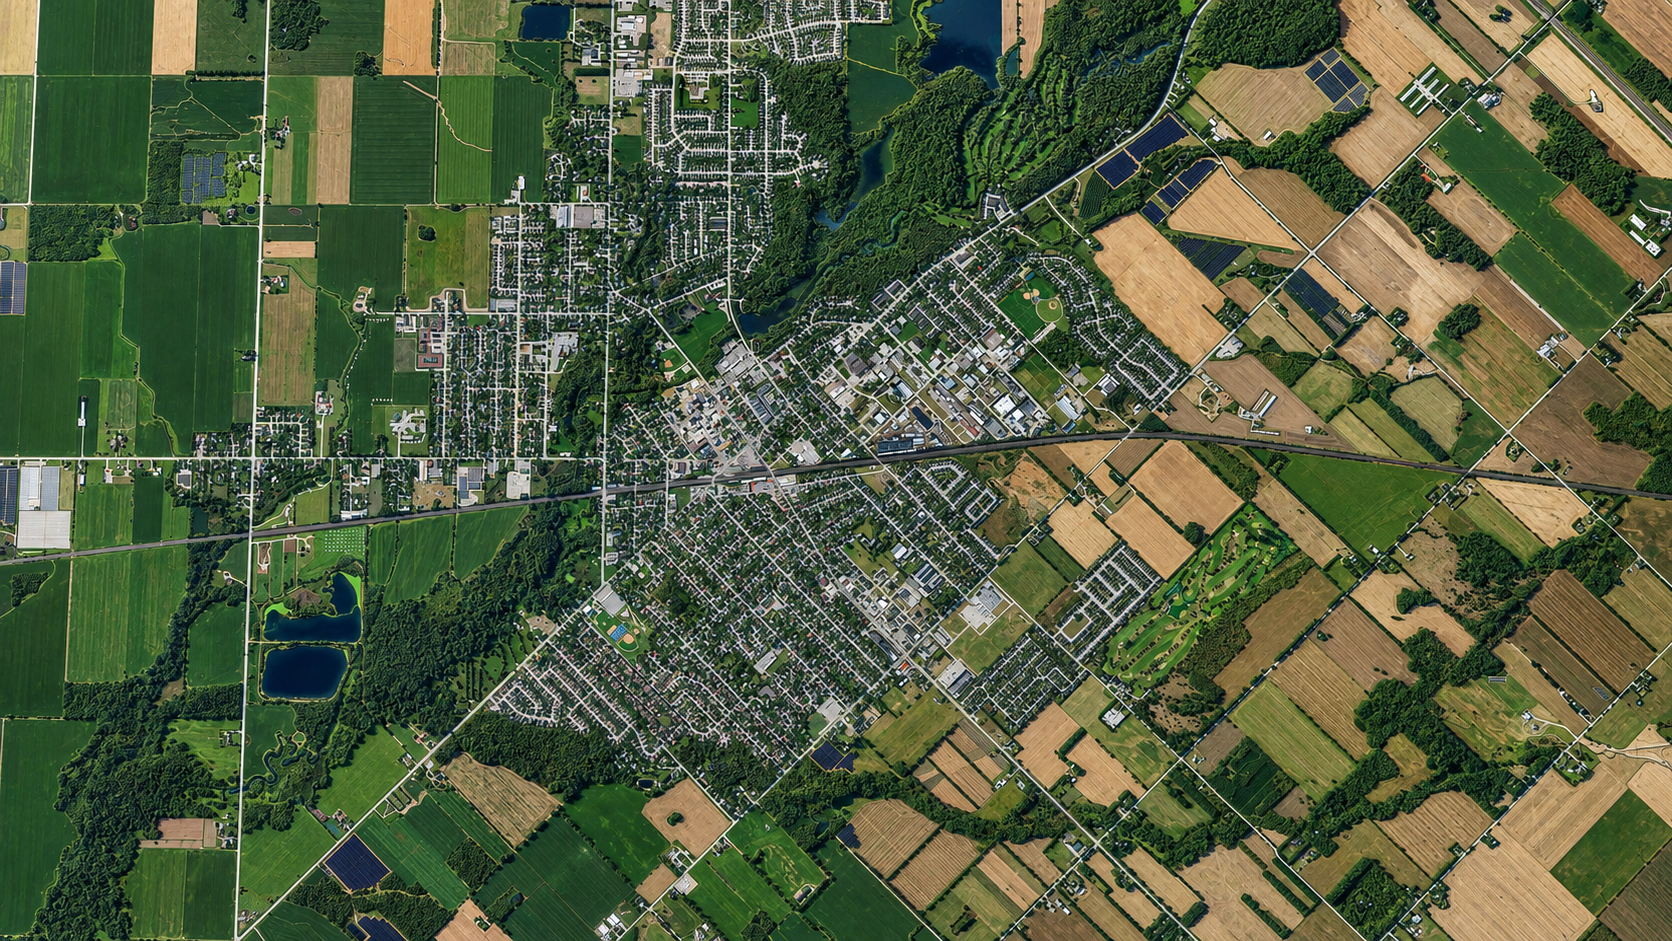
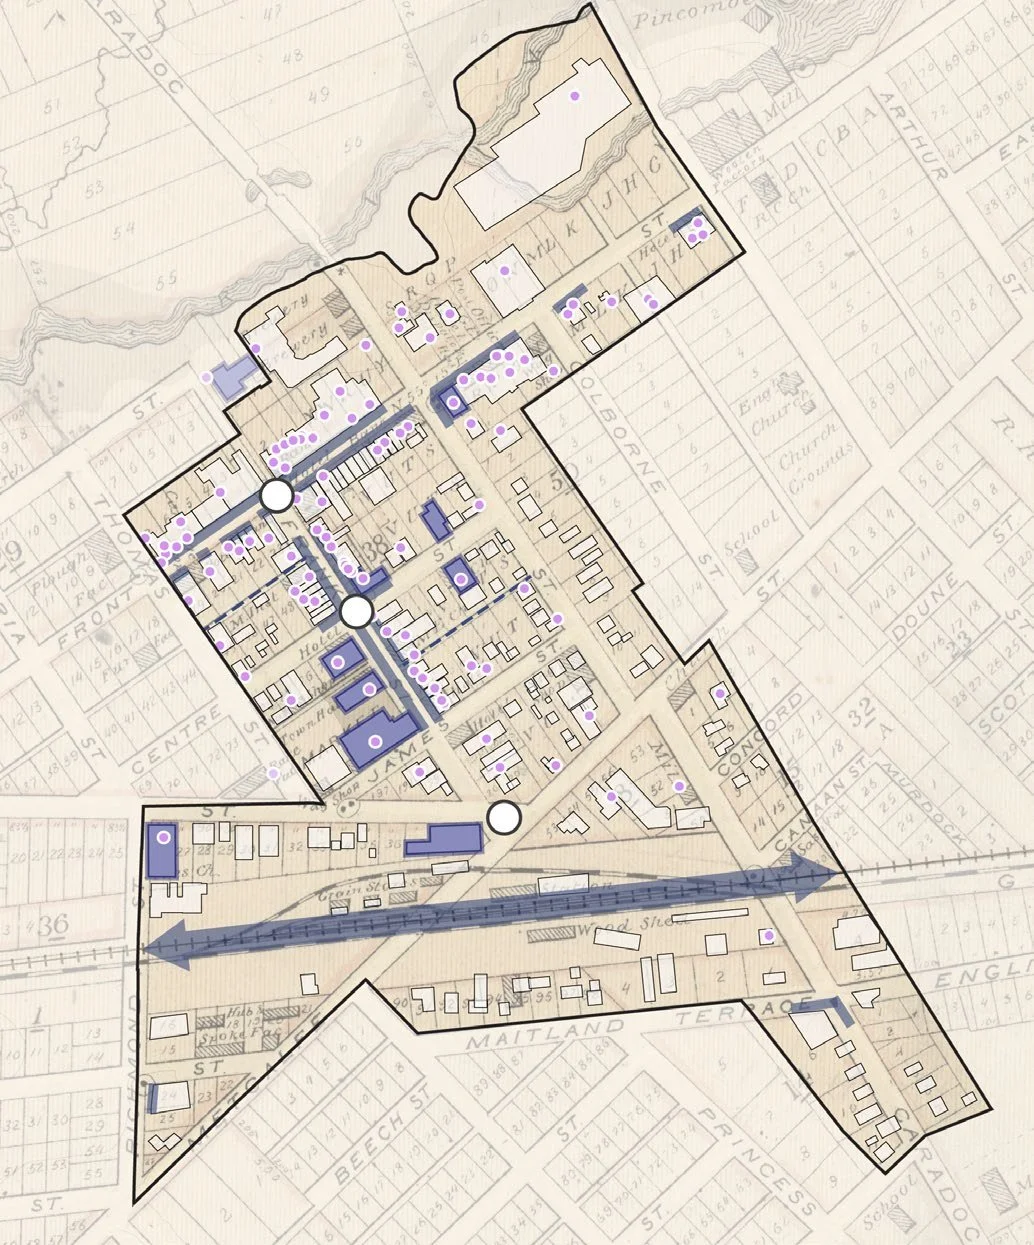
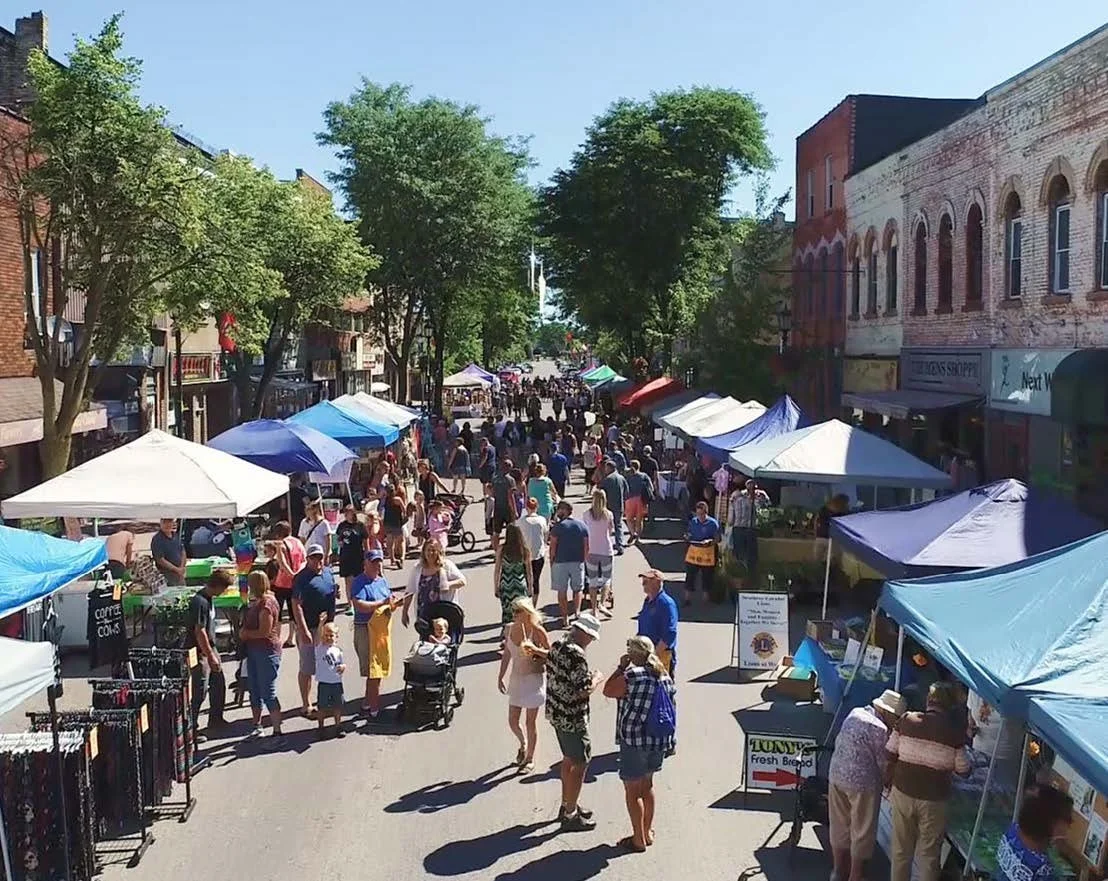
The plan began by identifying the qualities that already make Downtown Strathroy successful such as its historic main street, compact urban fabric, civic institutions, established businesses, and relationship with the Sydenham River. These key anchors that make Strathroy unique can become catalysts for future growth.
Community input identified priorities including more and attainable housing, stronger connections to recreation and the river, improved pedestrian and cycling infrastructure, renewed landmark properties, continued streetscape investment, and a broader mix of downtown destinations.
From Vision to a Spatial Framework
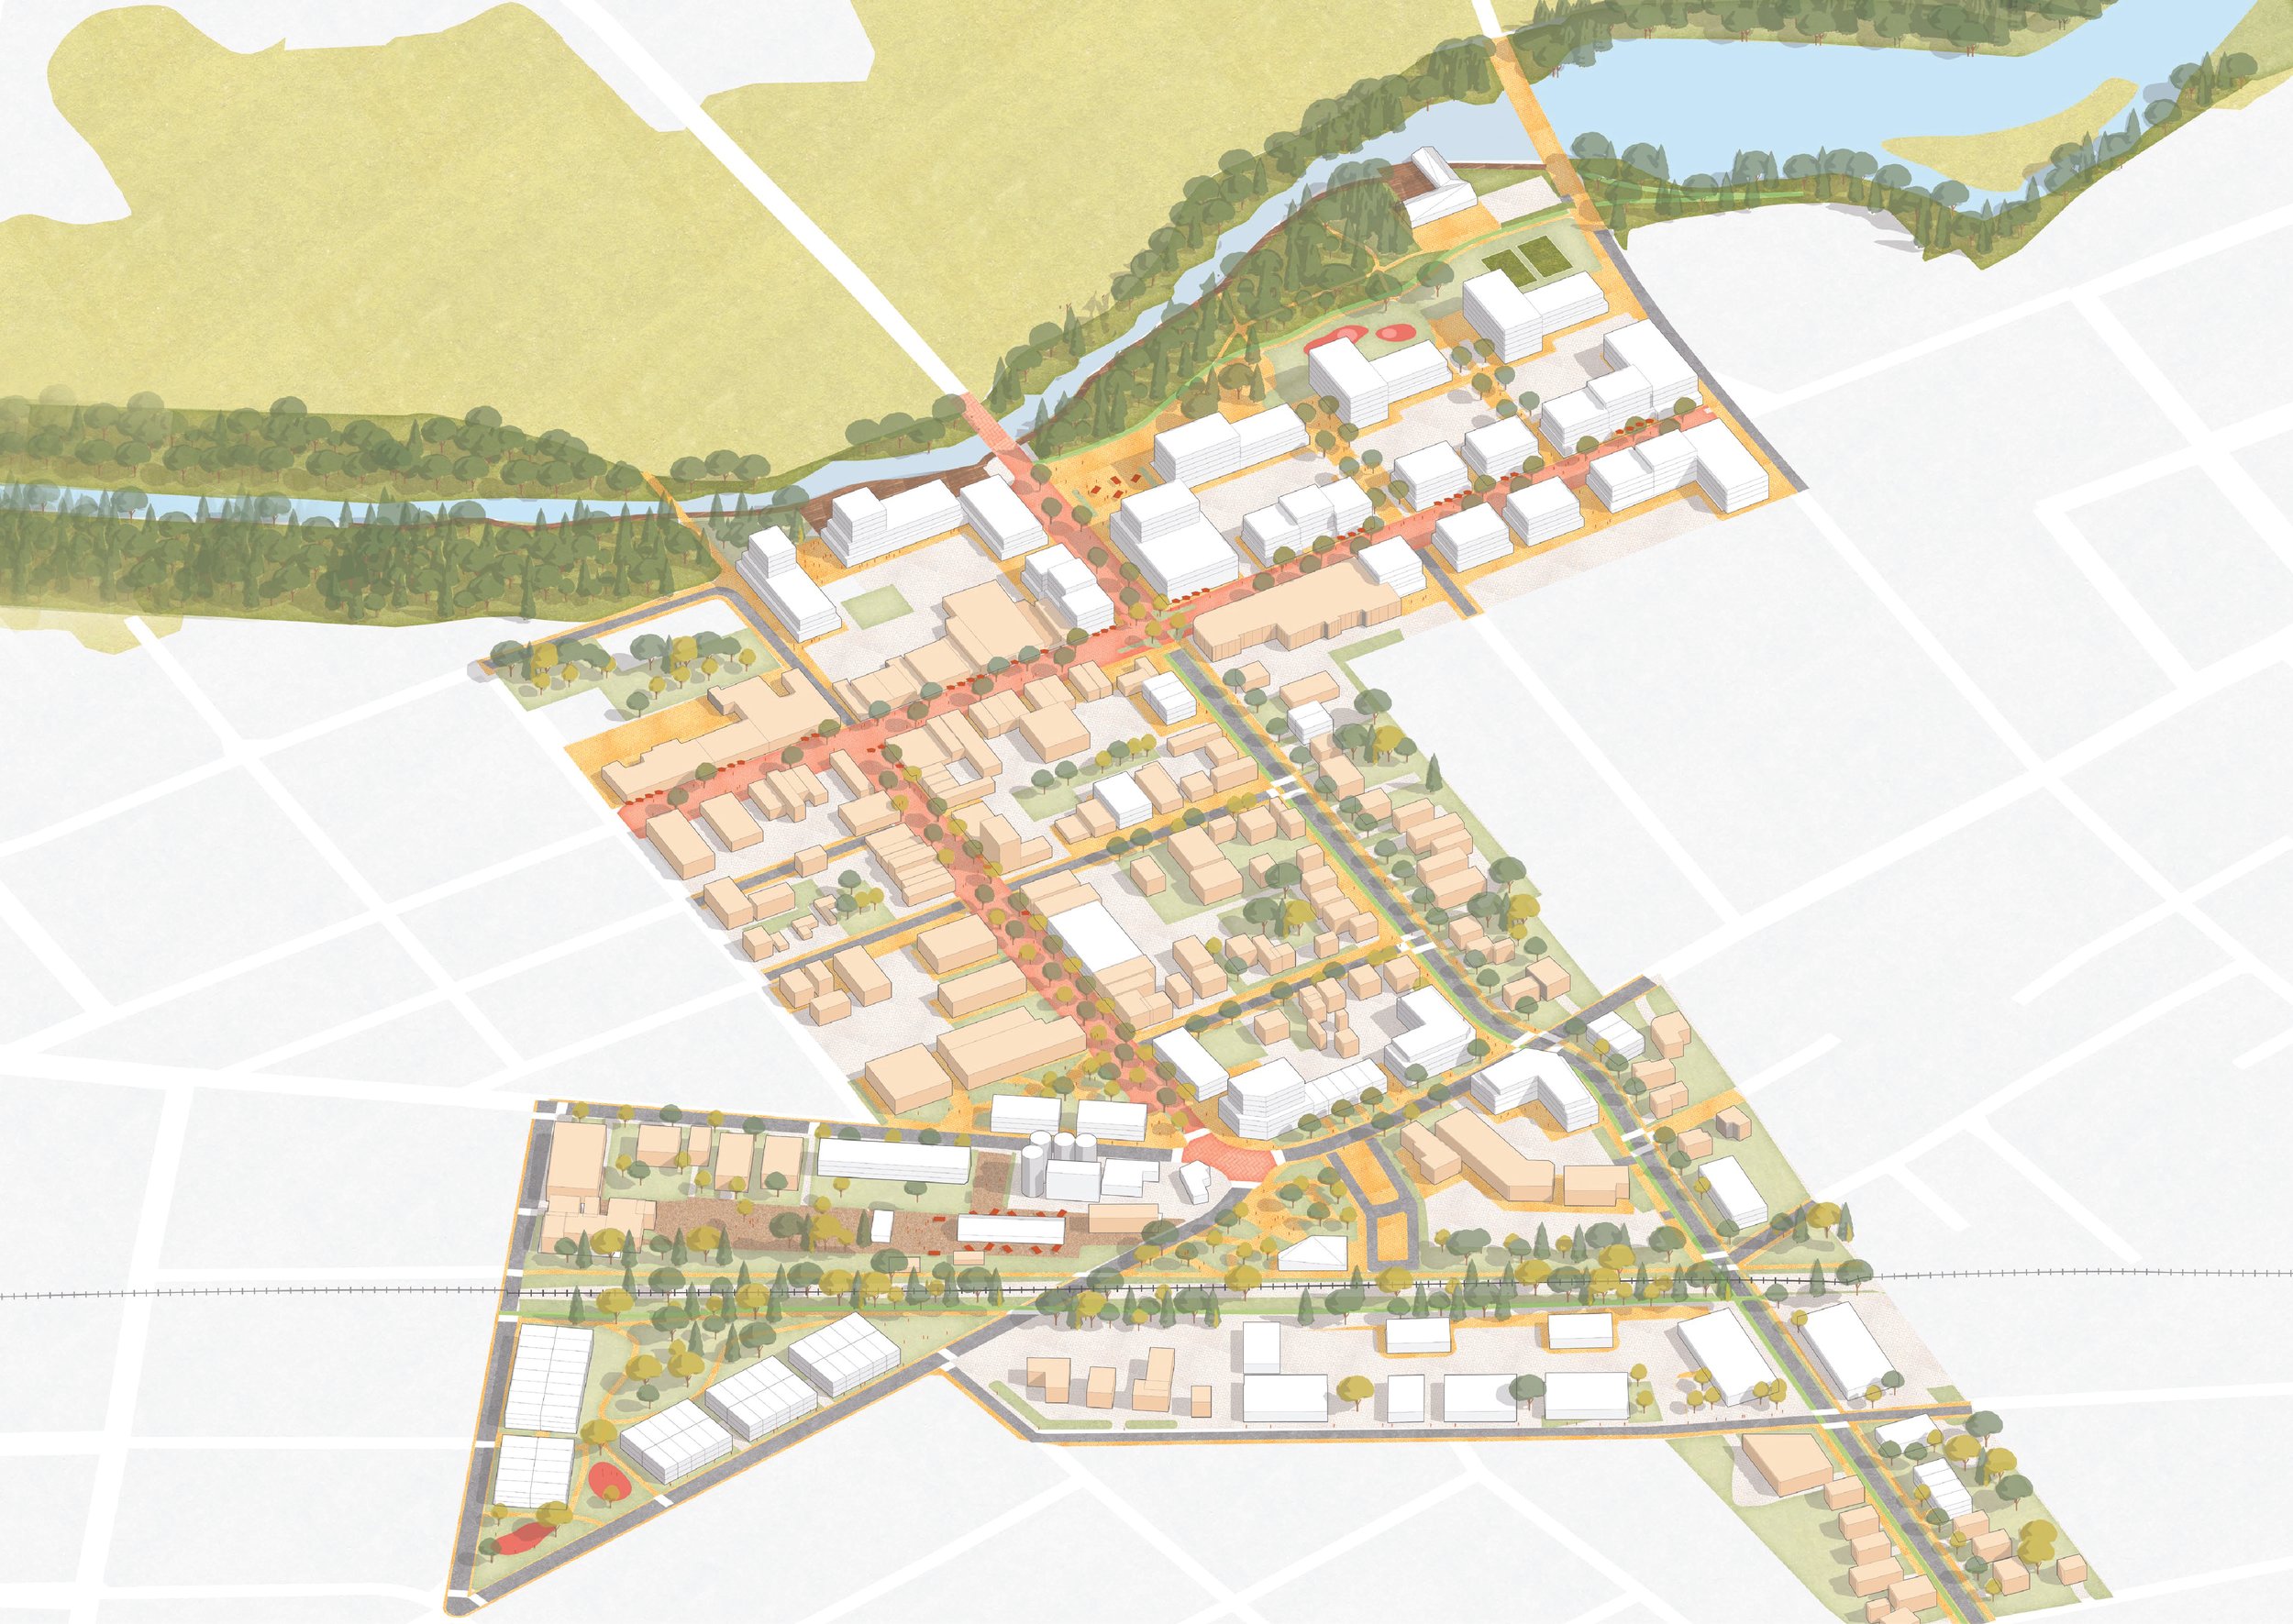
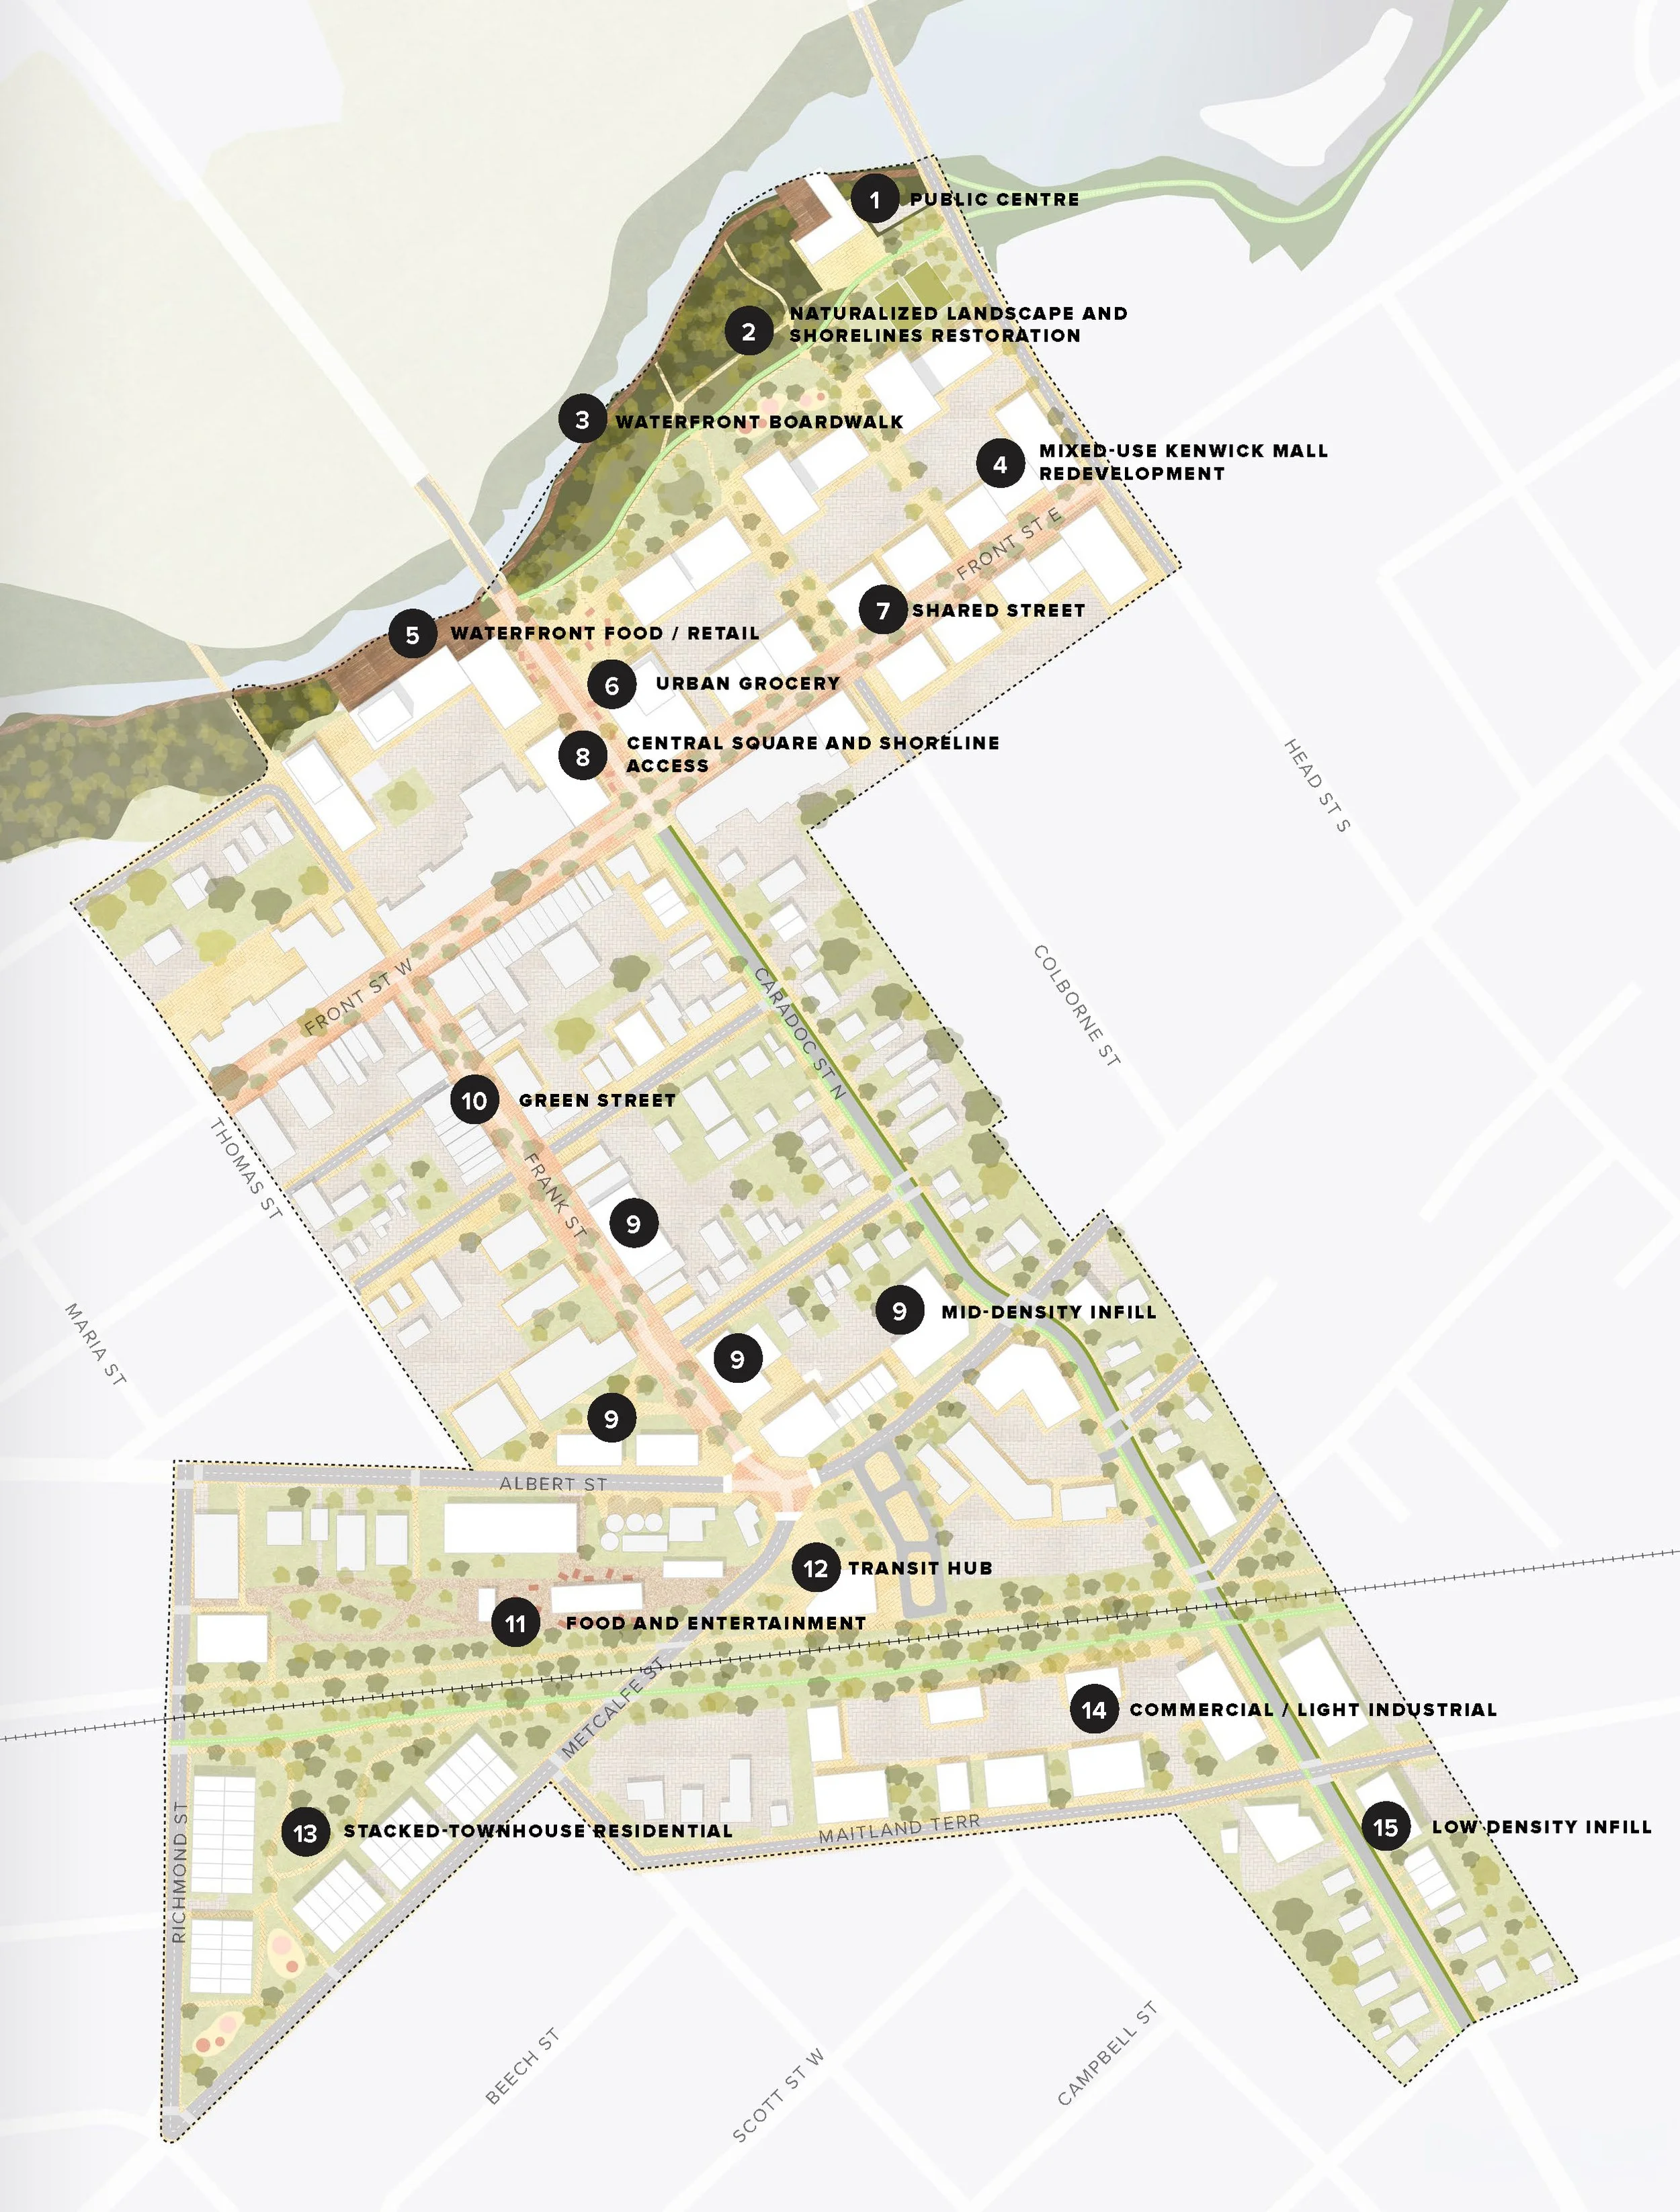
The spatial framework is organized around 15 strategic interventions. Together, they demonstrate how individual public and private projects can gradually reshape the downtown while contributing to a common long-term vision.
The plan explores opportunities including:
A revitalized and naturalized Sydenham River waterfront, including recreation, trails, boardwalk connections, and improved shoreline access
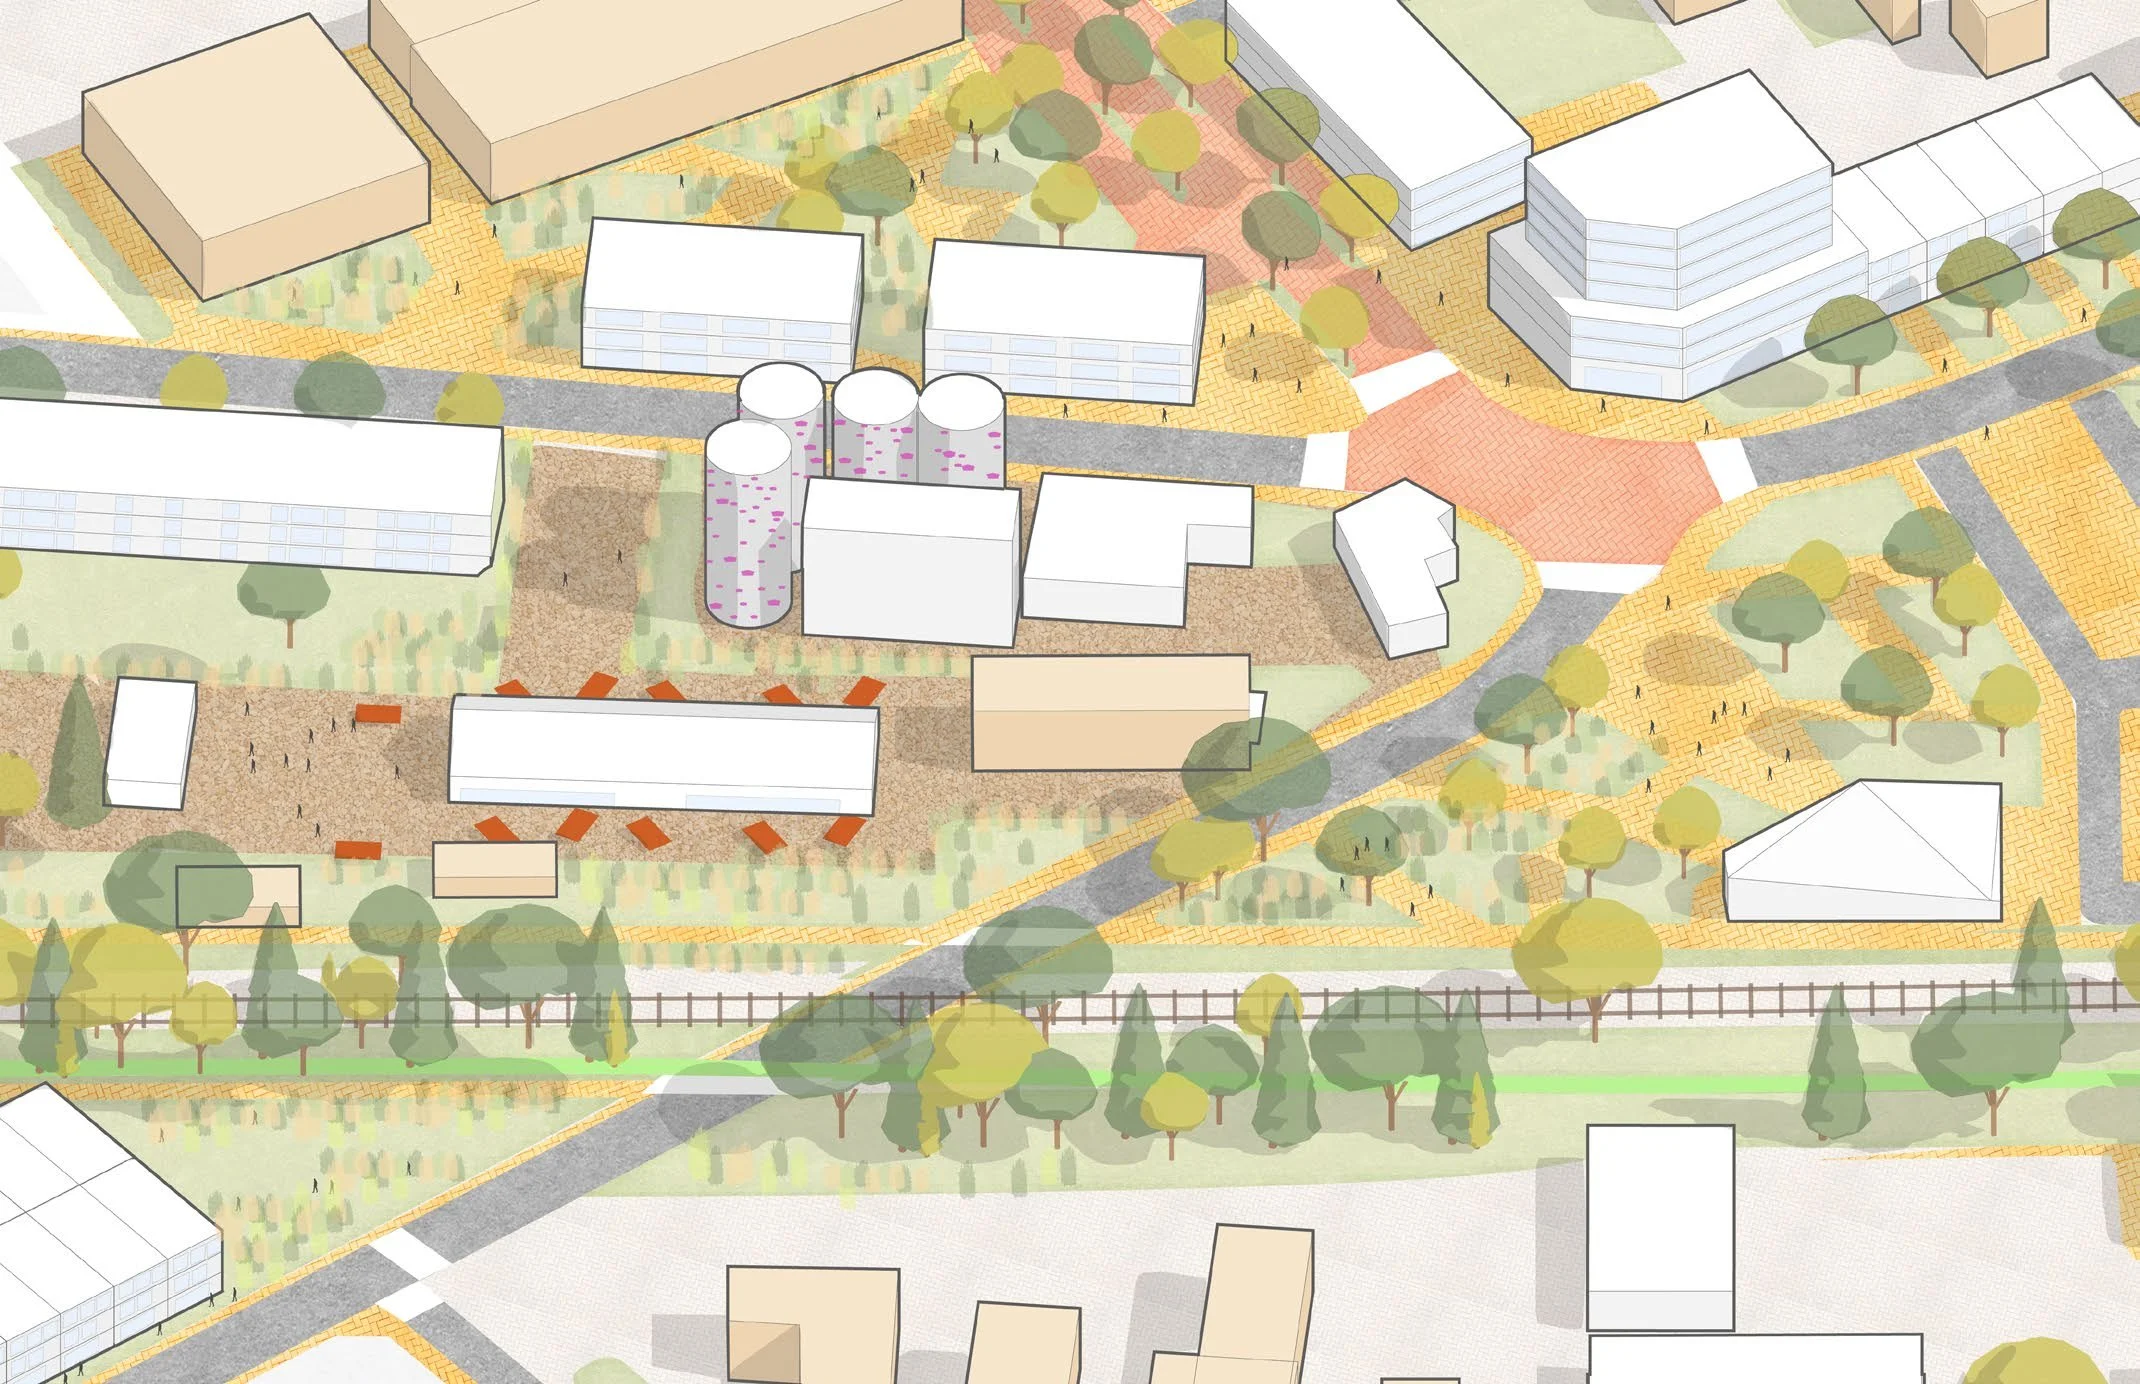
Mixed-use redevelopment of underutilized commercial sites, including the Kenwick Mall block
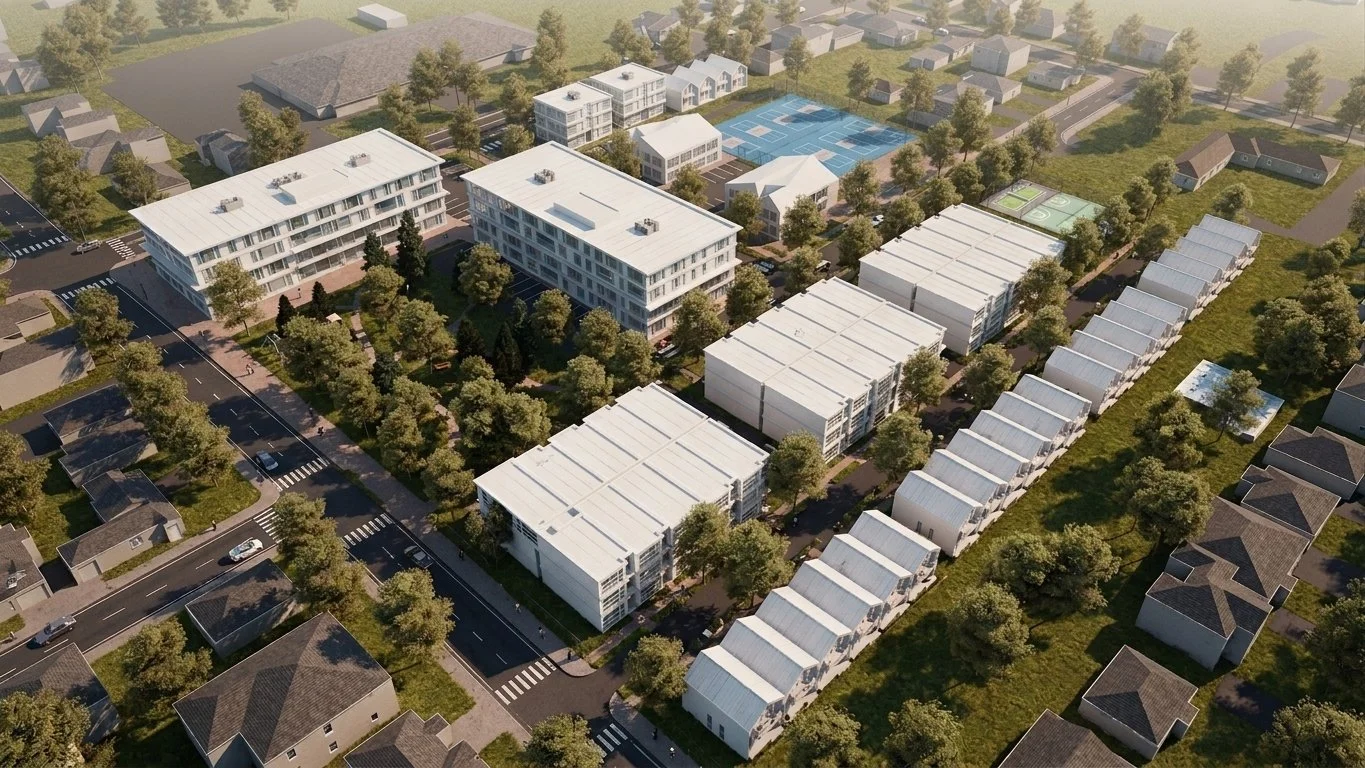
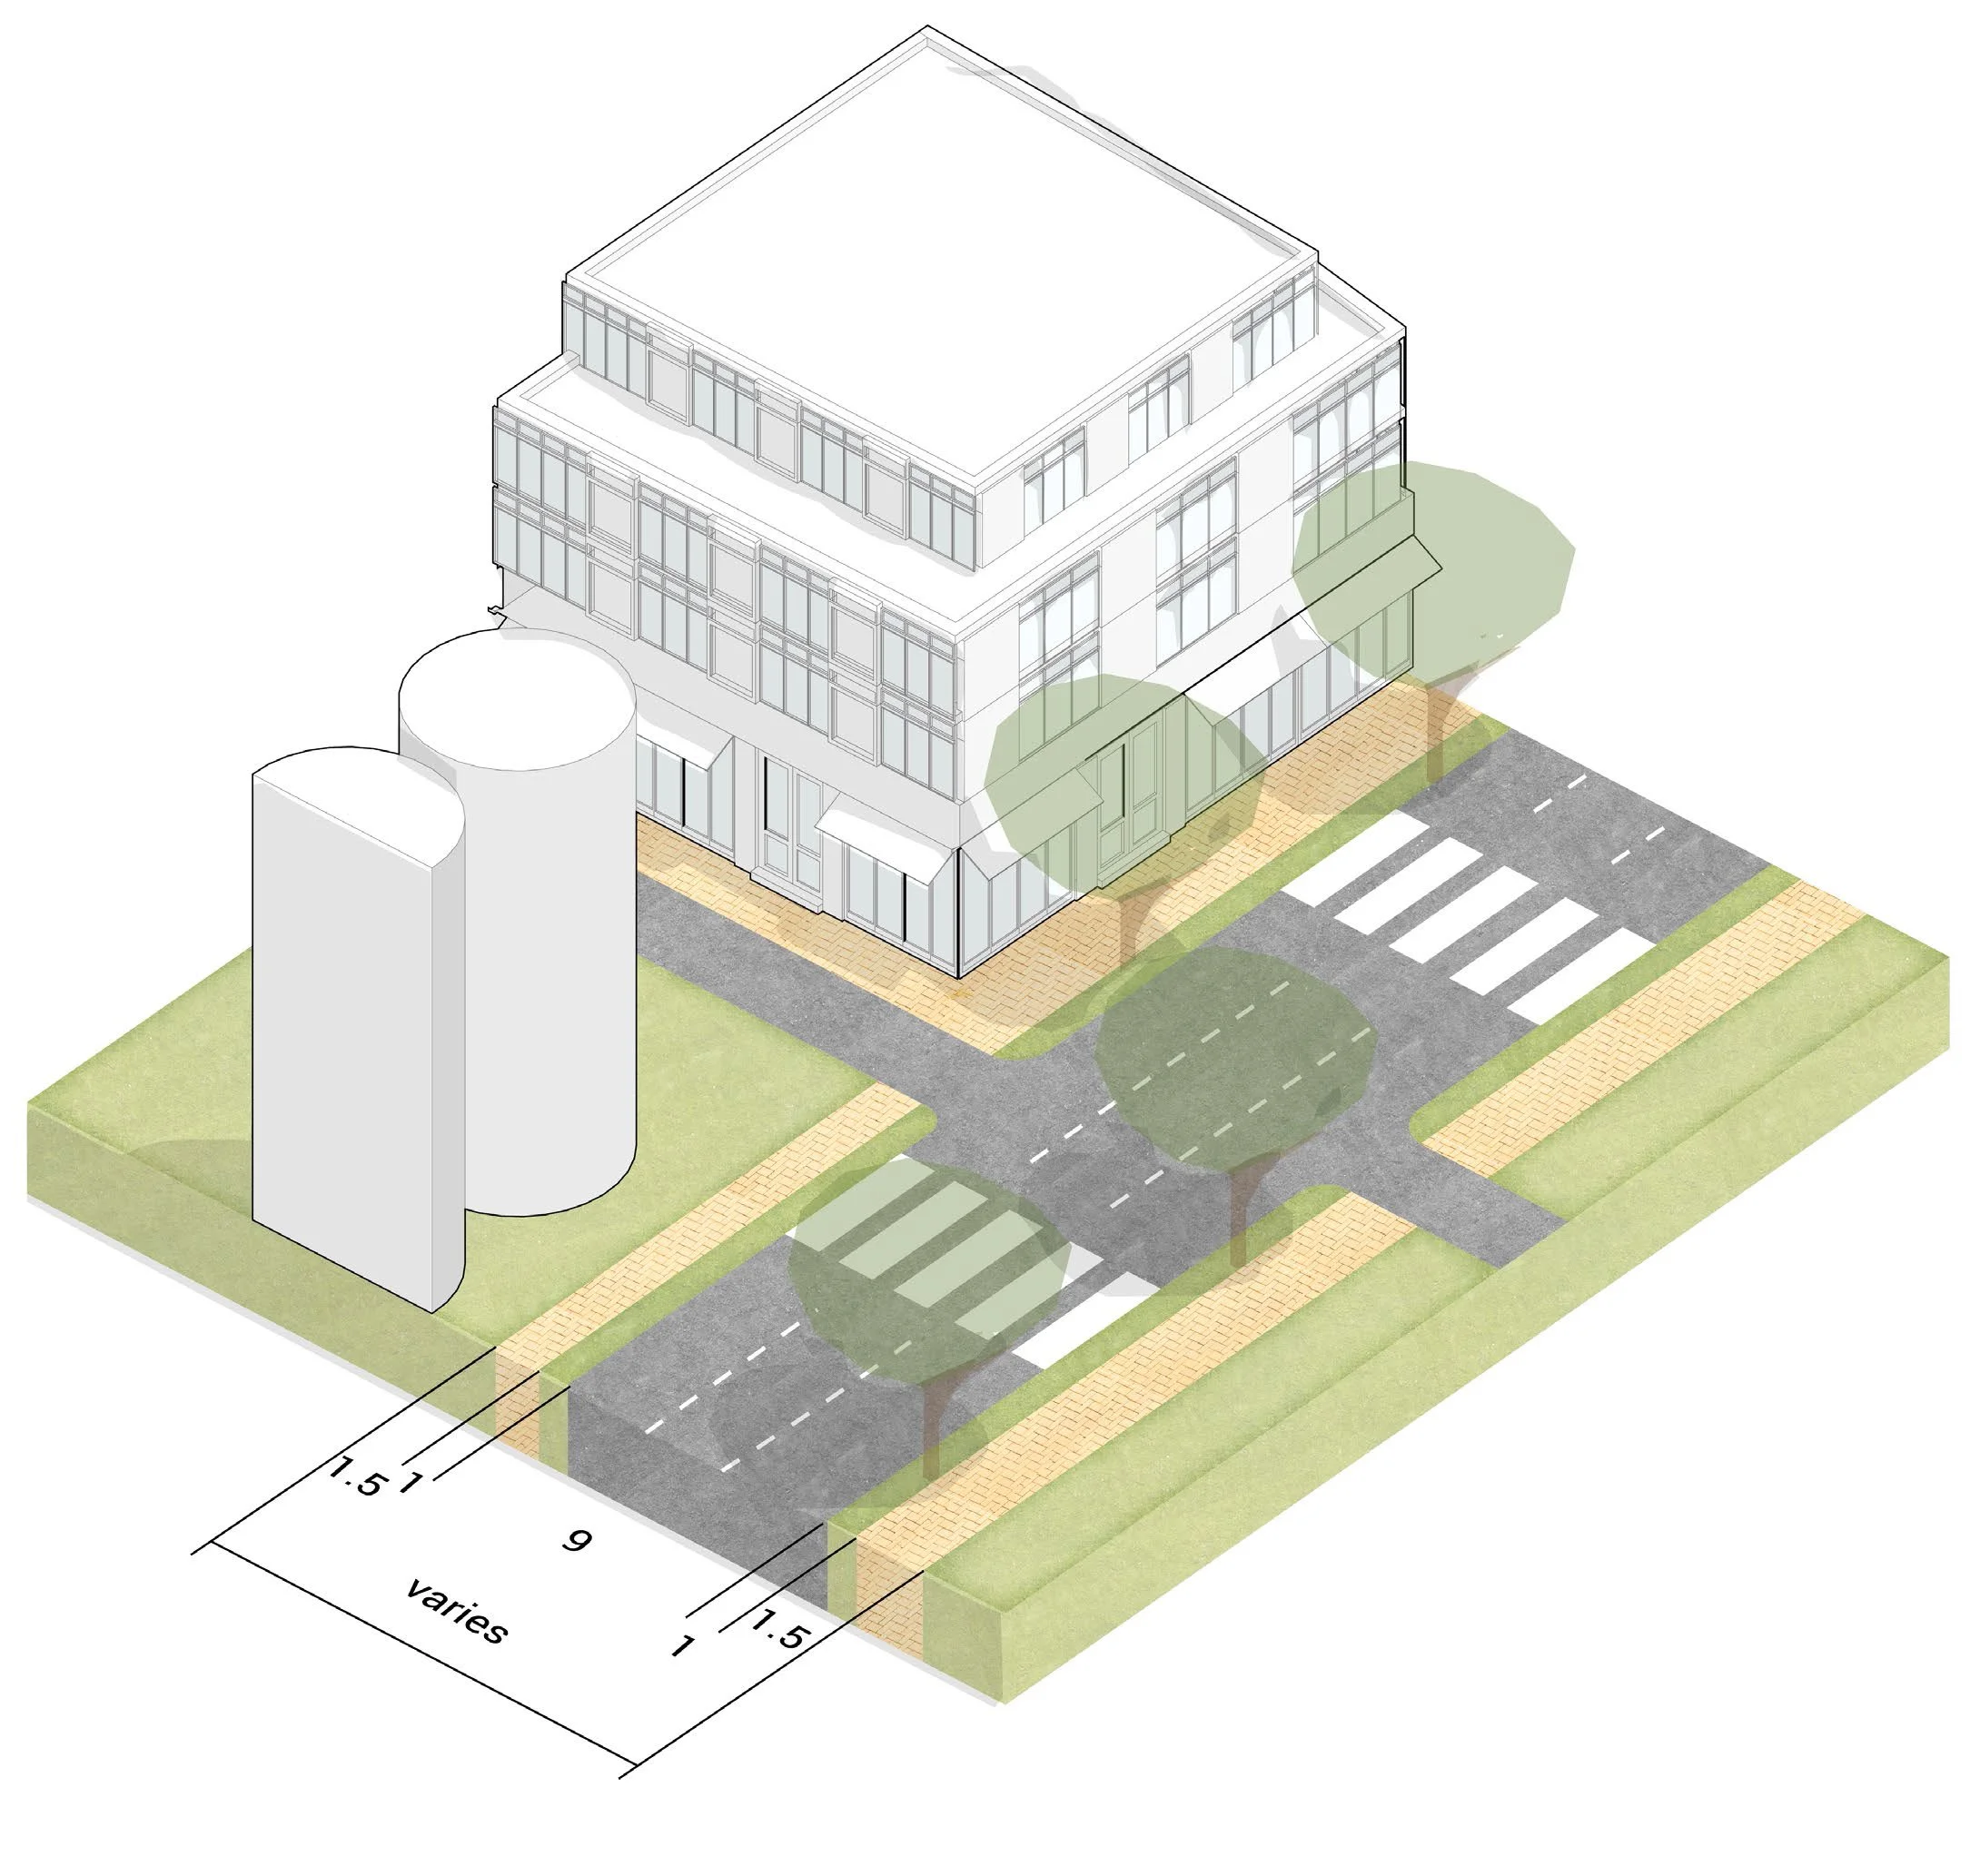
New mid-density and townhouse housing to bring more residents within walking distance of downtown amenities
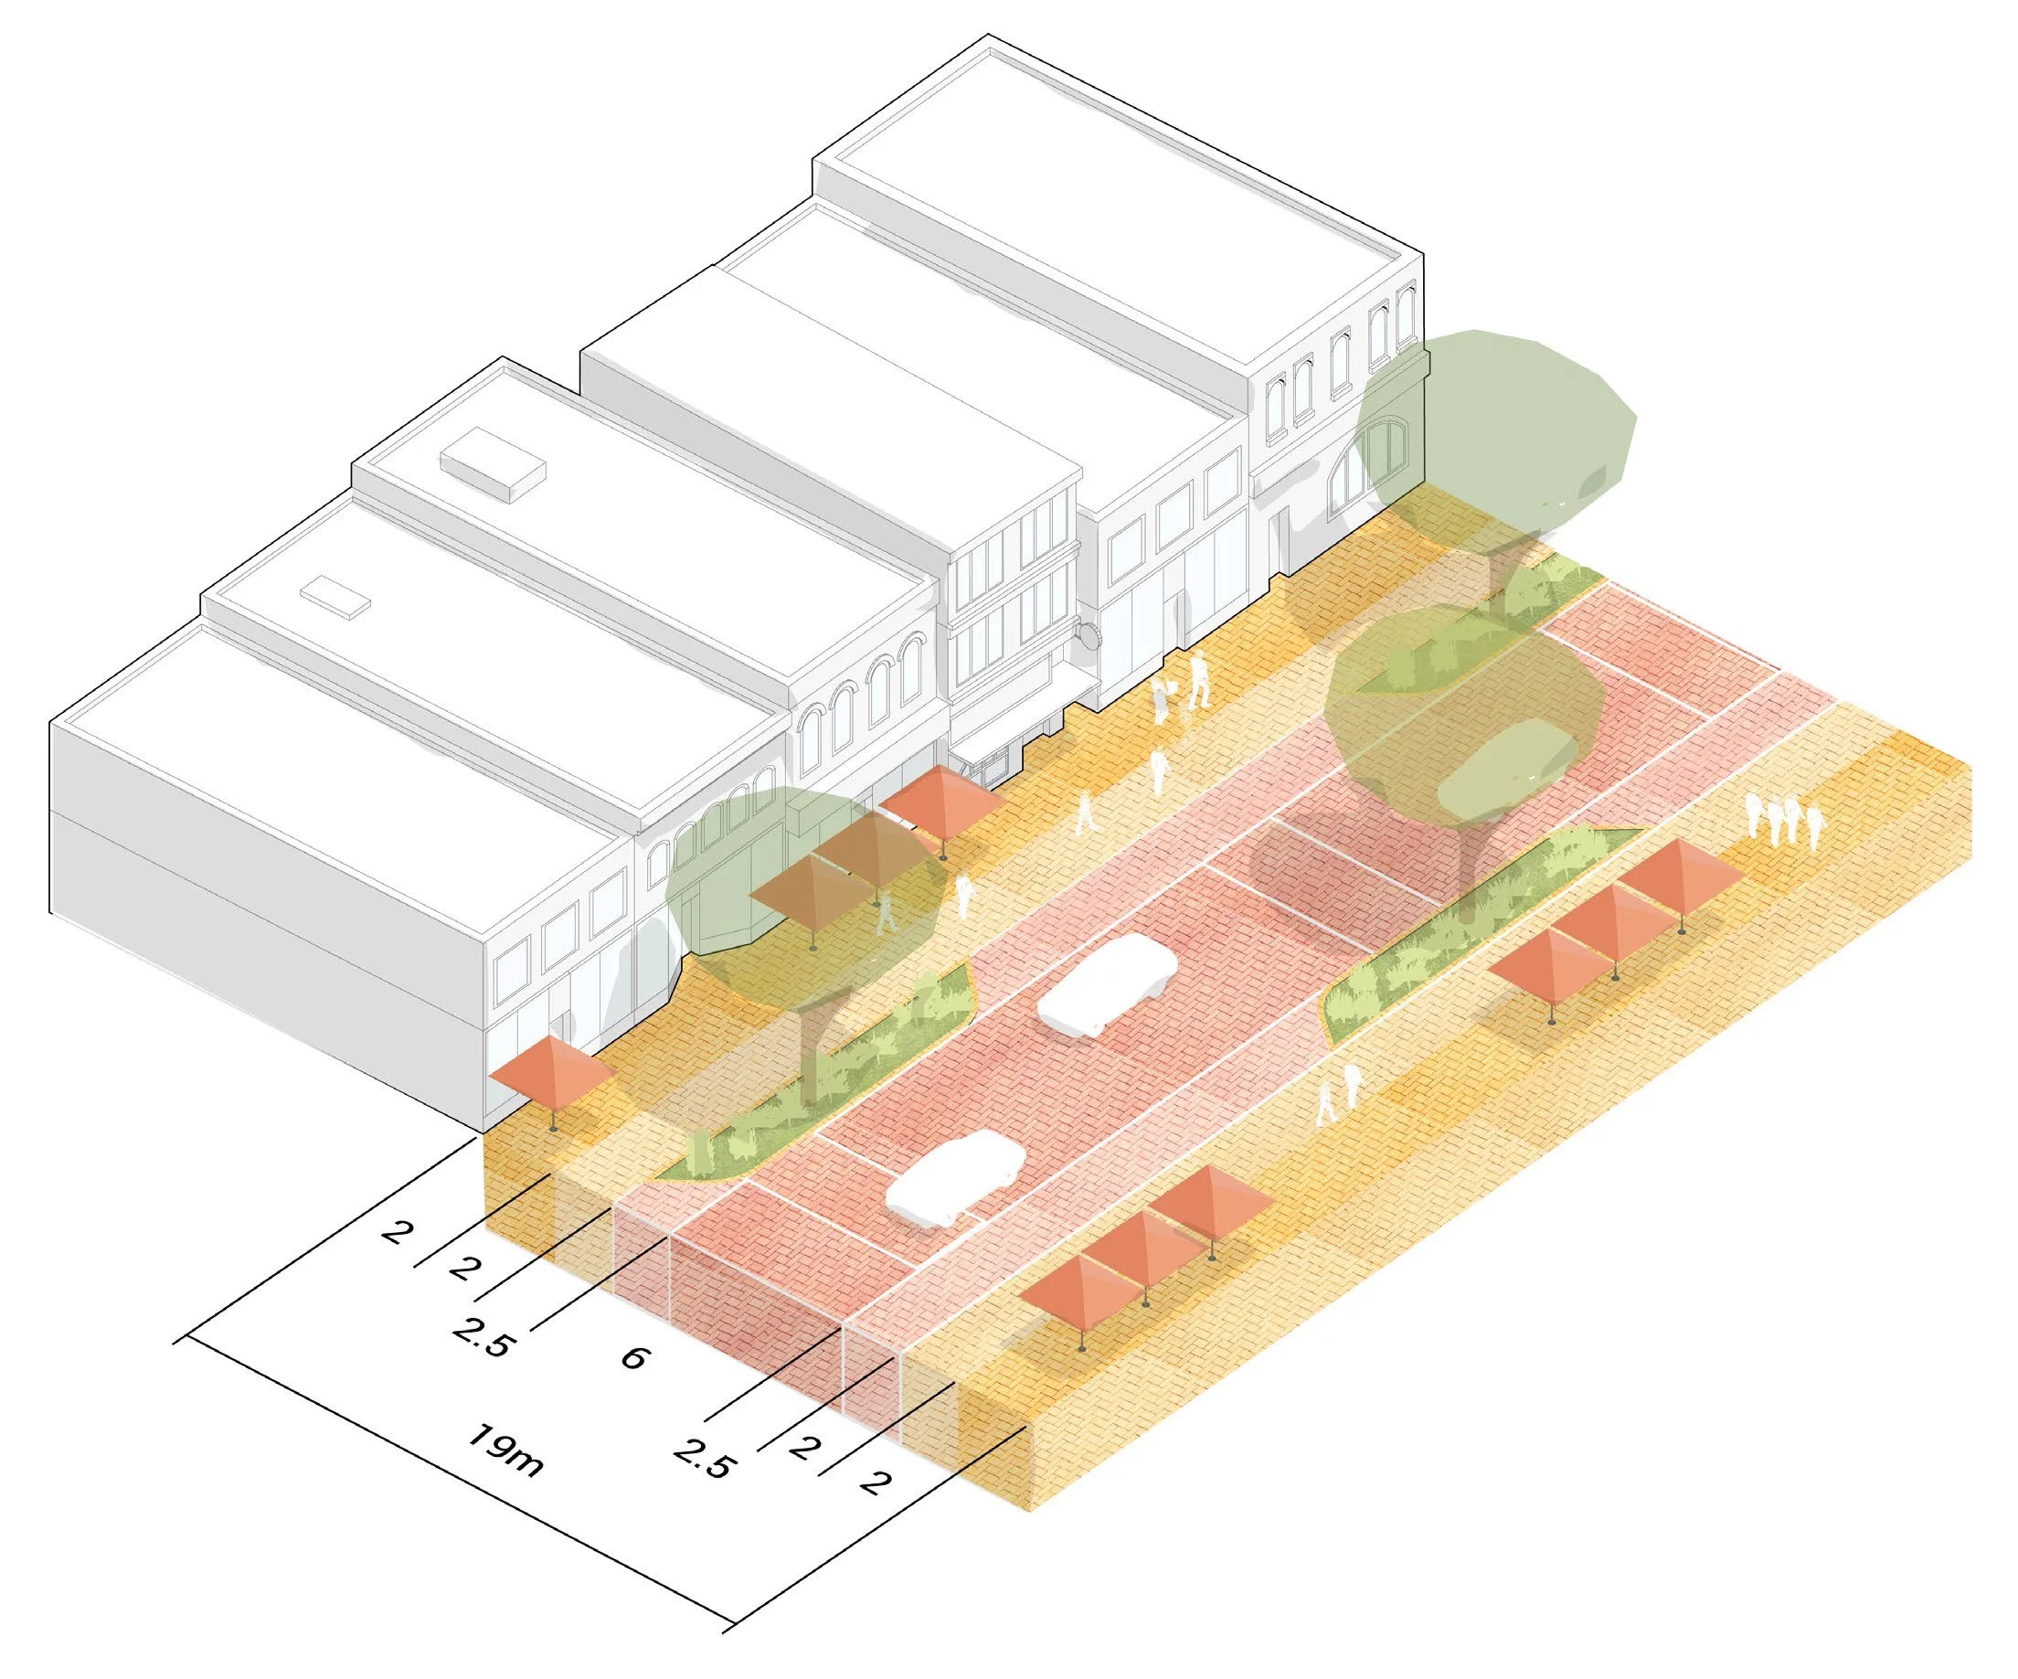
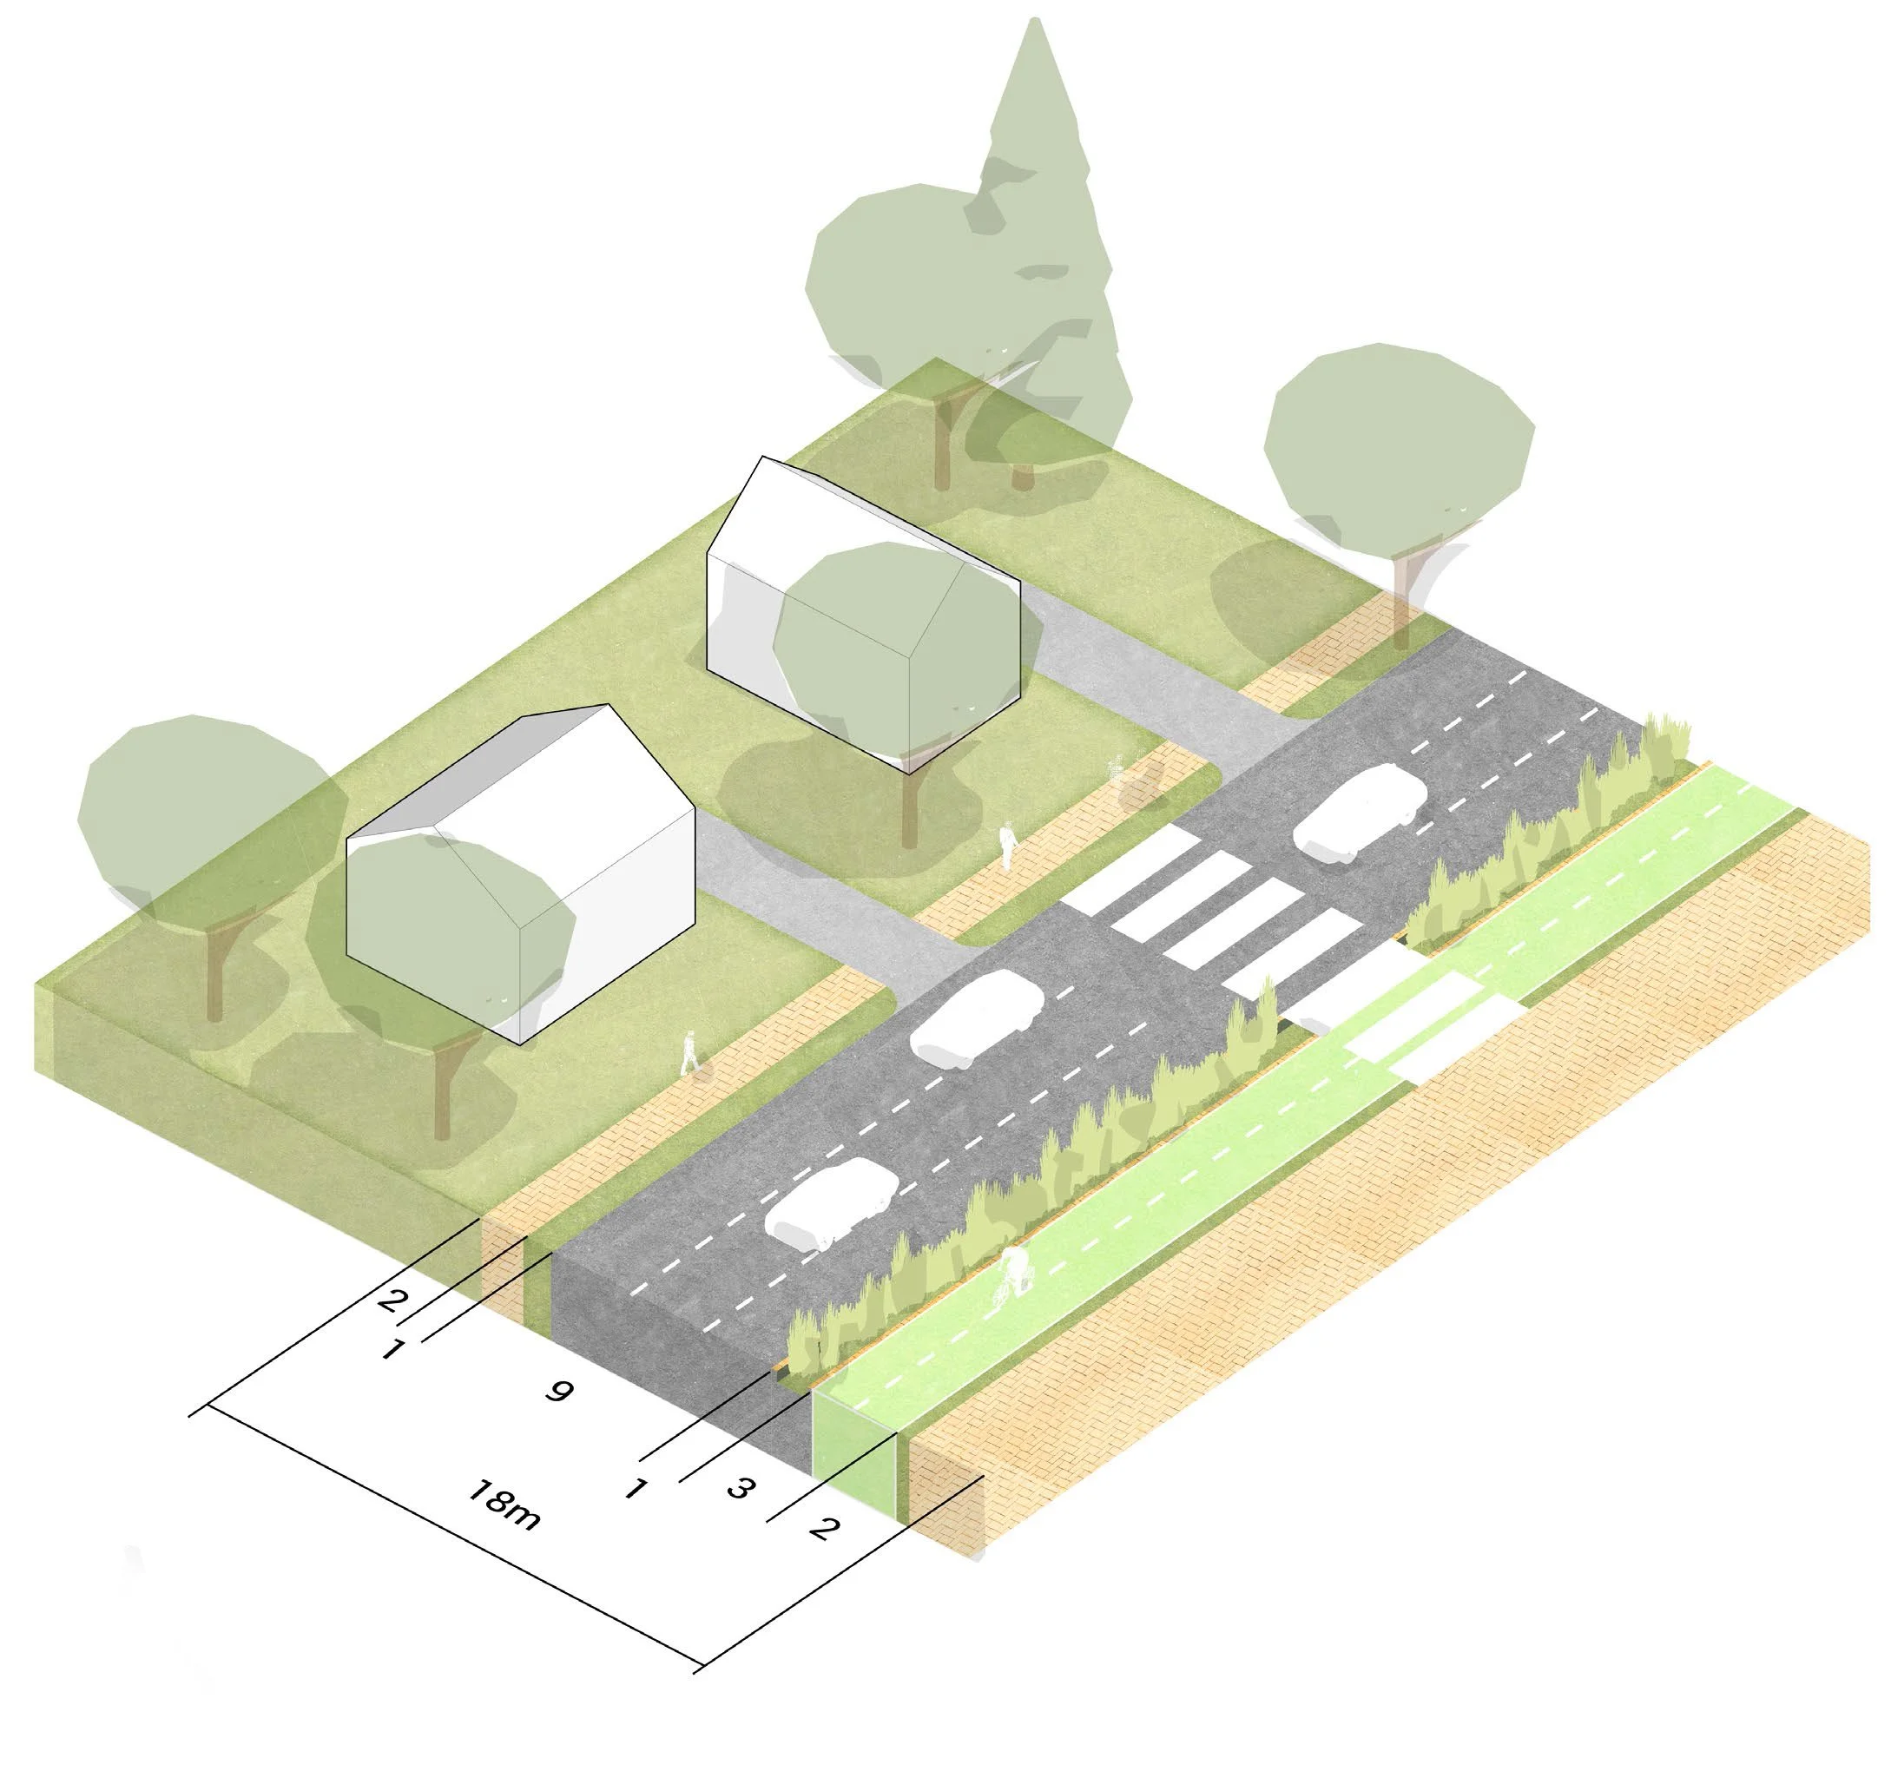
Shared and green streets that rebalance space for pedestrians, cyclists, vehicles, landscaping, and public life
New public gathering spaces, food and entertainment destinations, and a strengthened Rail District / southern gateway, and
Opportunities for a future transit hub and better connections between downtown destinations.
A Place-Based Approach to Downtown Growth
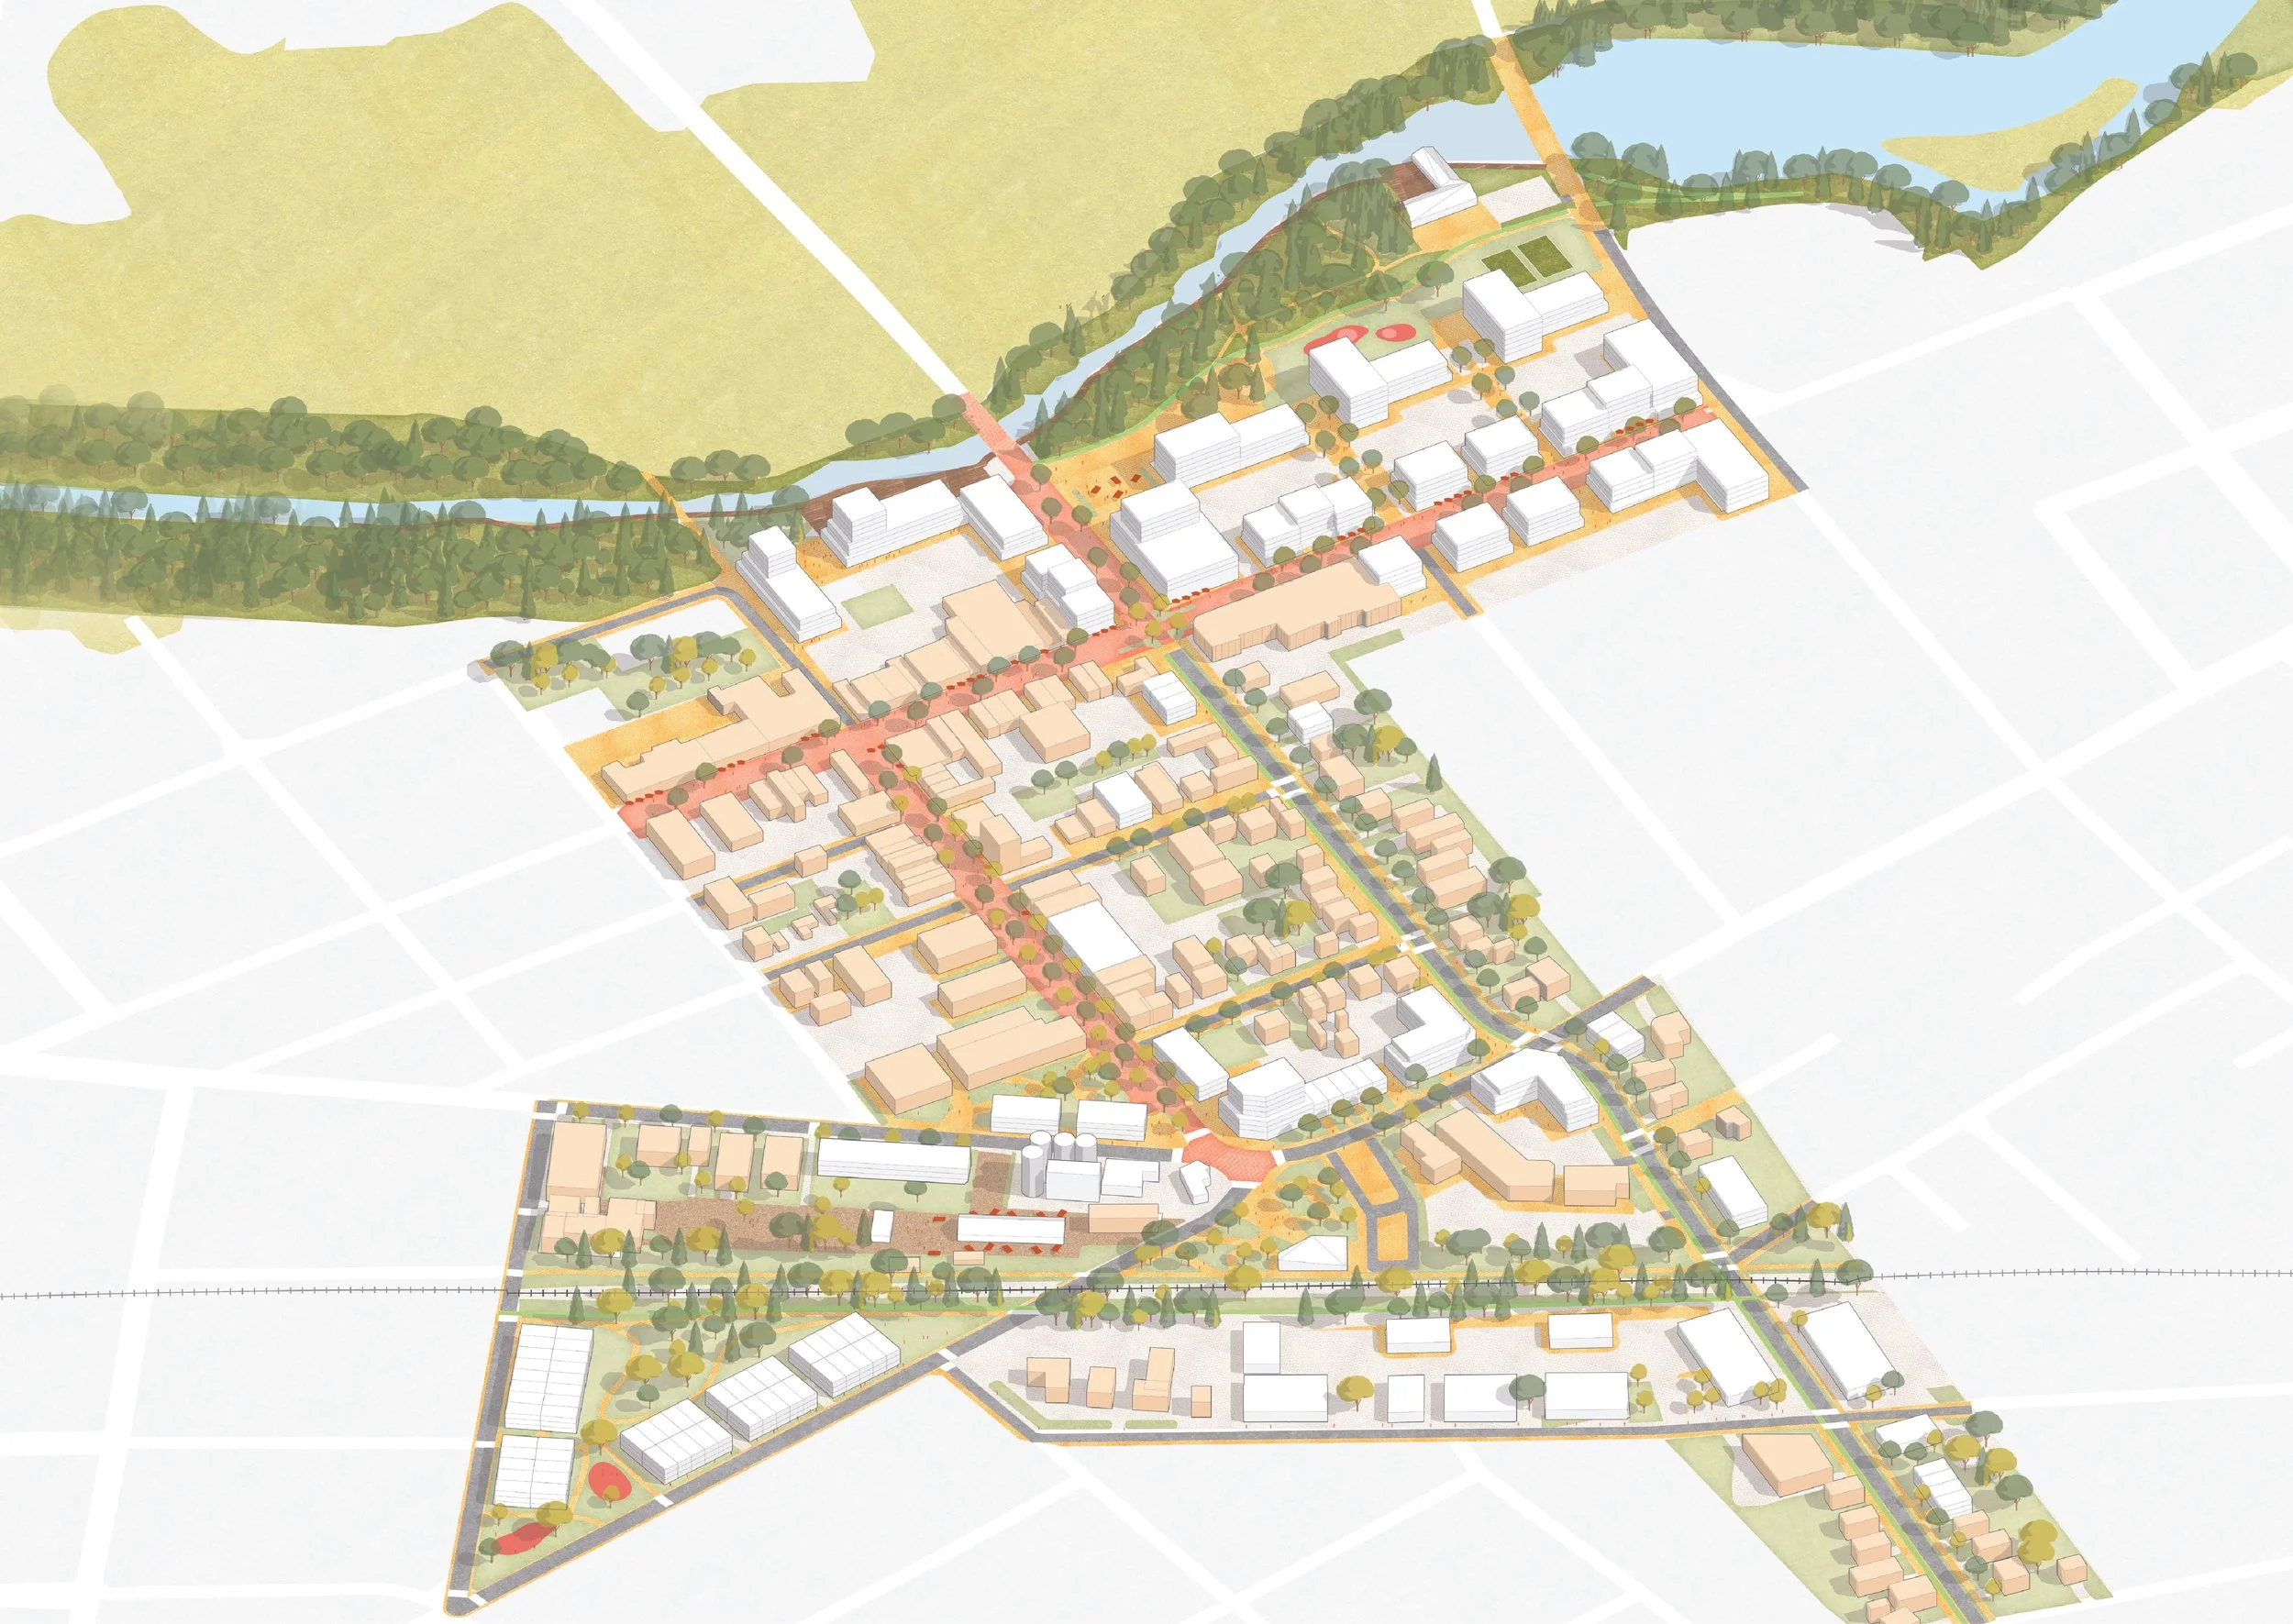
One of the central elements of the Plan is a character-area approach that recognizes that successful downtown revitalization should reinforce local identity rather than impose a single development model. The following Five Character Areas were created:
Mixed Use Destination: Front Street West
Accessible Mainstreet: Central Core
A Place for Living: Residential
The Railway District: Southern Gateway
A Historic Civic Area: Frank Street
Each considers the appropriate relationship between land use, density, heritage, built form, streetscape design, public space, and mobility. This approach allows new development and public investment to respond to context while contributing to a connected and cohesive downtown
An Implementable Roadmap
The Master Plan was designed not simply as a vision document but as a tool for ongoing decision-making. Its recommendations are connected to development approvals, municipal capital works, the Community Improvement Plan, and the Downtown Strathroy Urban Design Guidelines, helping coordinate public investment with private redevelopment over time.
Within the implementation framework, immediate and longer-term actions, partnerships, policy updates, capital projects, and opportunities to leverage development as the downtown evolves are identified. The Plan was also incorporated into the Municipality’s Official Plan through an Official Plan amendment, strengthening its role in guiding future development decisions.
Read the full report here: Strathroy Downtown Master Plan
Project Contact

Michelle Blom
Partner | Urban Design & GIS
blom@republicurbanism.com
Featured Projects
-
![]()
Cornwall Community Housing Development Plan
-
![]()
Port Hope Land Inventory
-
![]()
West Nipissing Land Use Strategy
-
![]()
Toronto Zoo Master Plan
-
![]()
Strathroy Downtown Master Plan
-
![]()
Sarnia Waterfront Master Plan