LeBreton Demain Redevelopment and Master Plan

Avenue 31 Capital Inc.

Ottawa, Ontario

2023-Ongoing

UNStudio
Hobin Architects MANDAWORKS Urban Equation
Landscape Identity
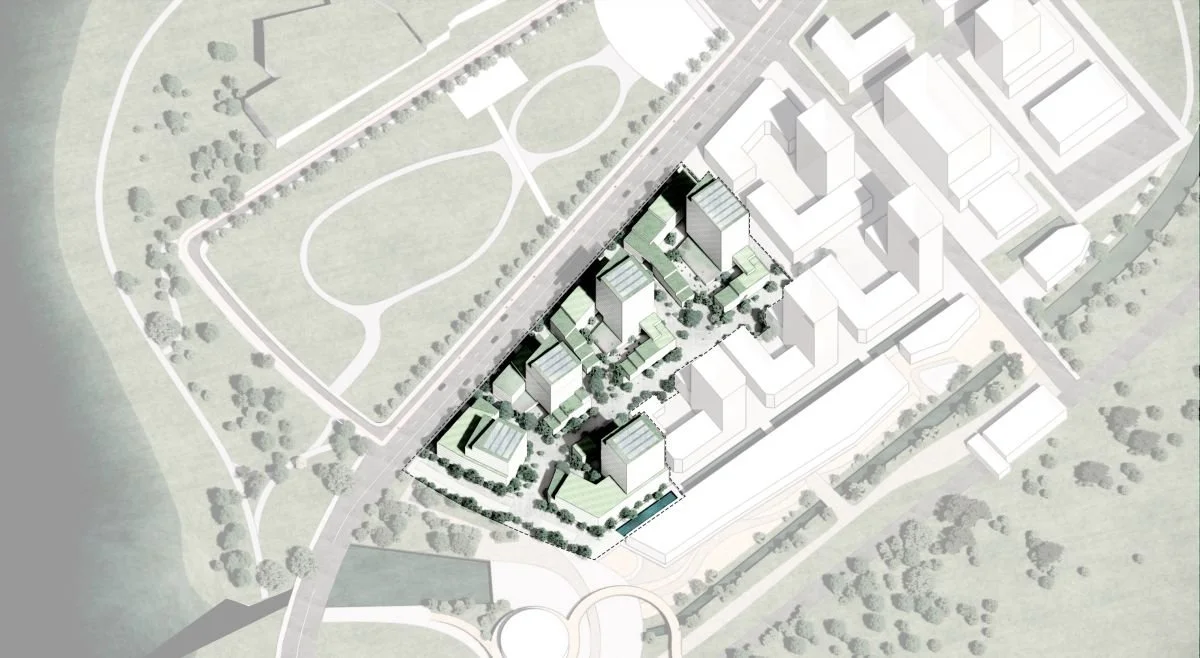
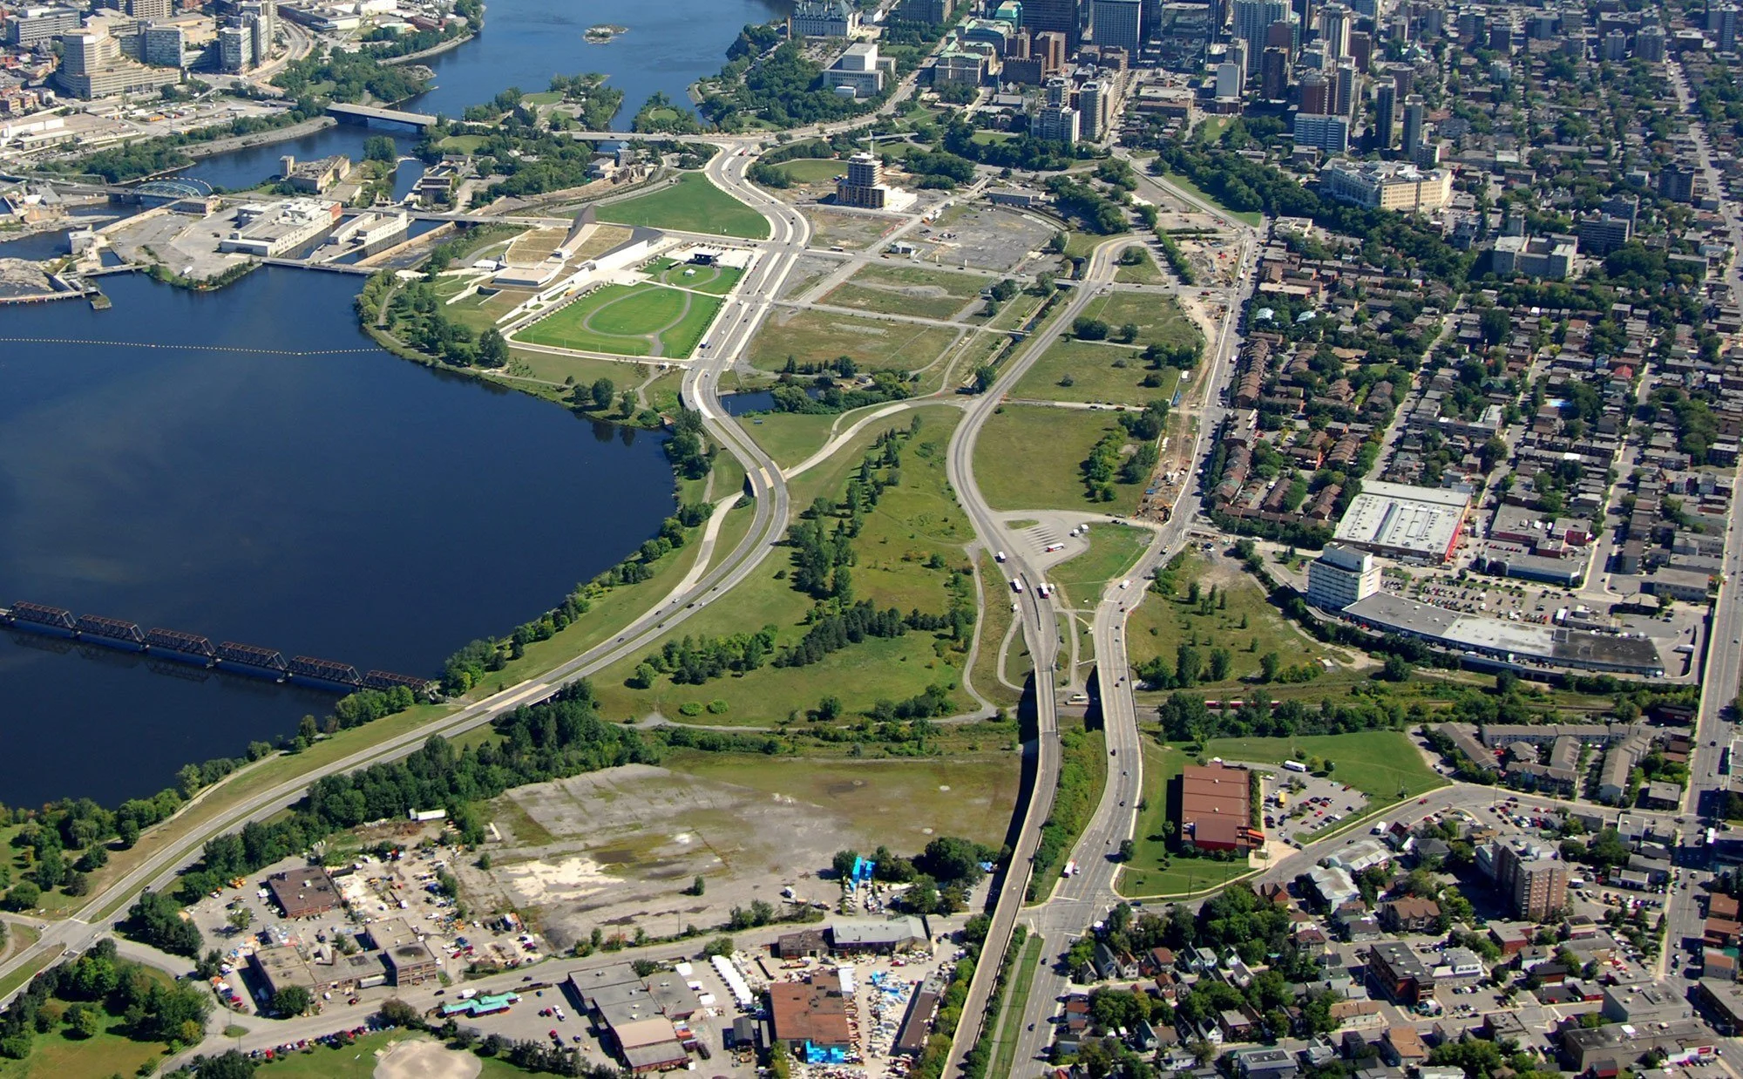
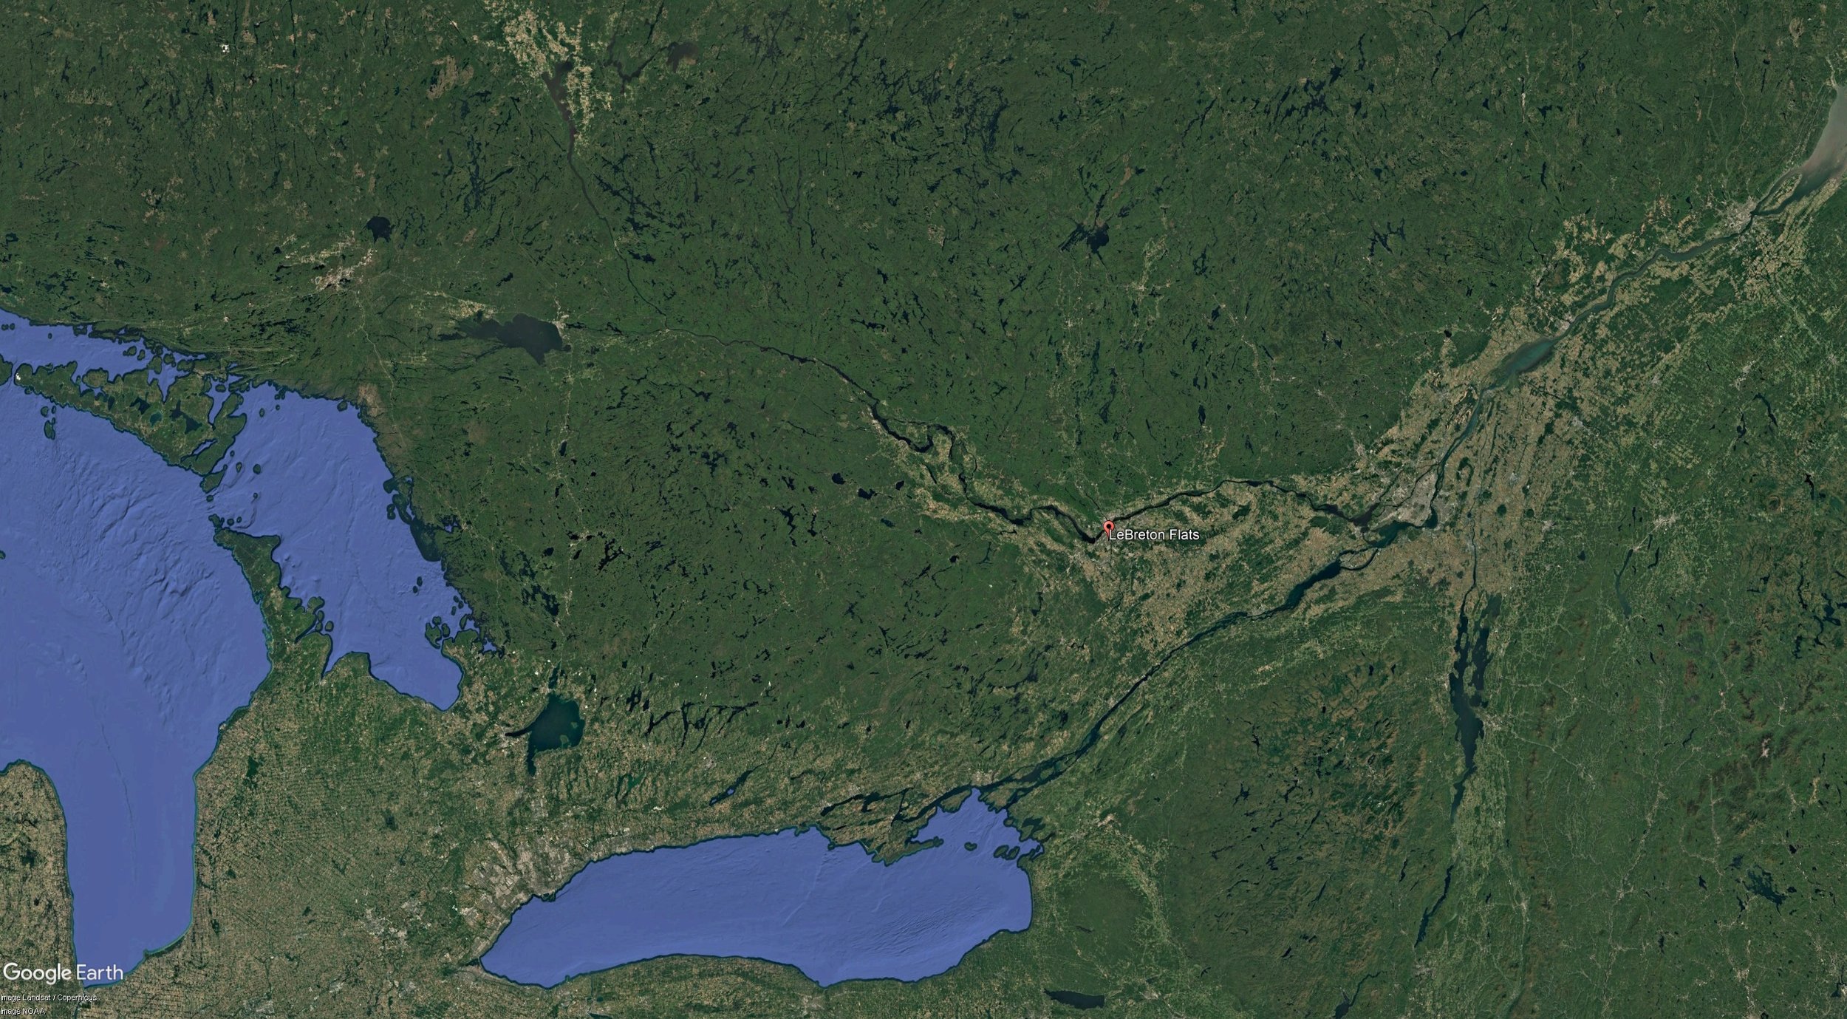
At the western gateway to downtown Ottawa, LeBreton Flats is being reimagined as a new mixed-use neighbourhood at the heart of the National Capital Region. Re:Public Urbanism is part of the Avenue 31 team advancing the redevelopment of four blocks within the Flats District, from the original competitive development concept through master planning and federal planning approvals.
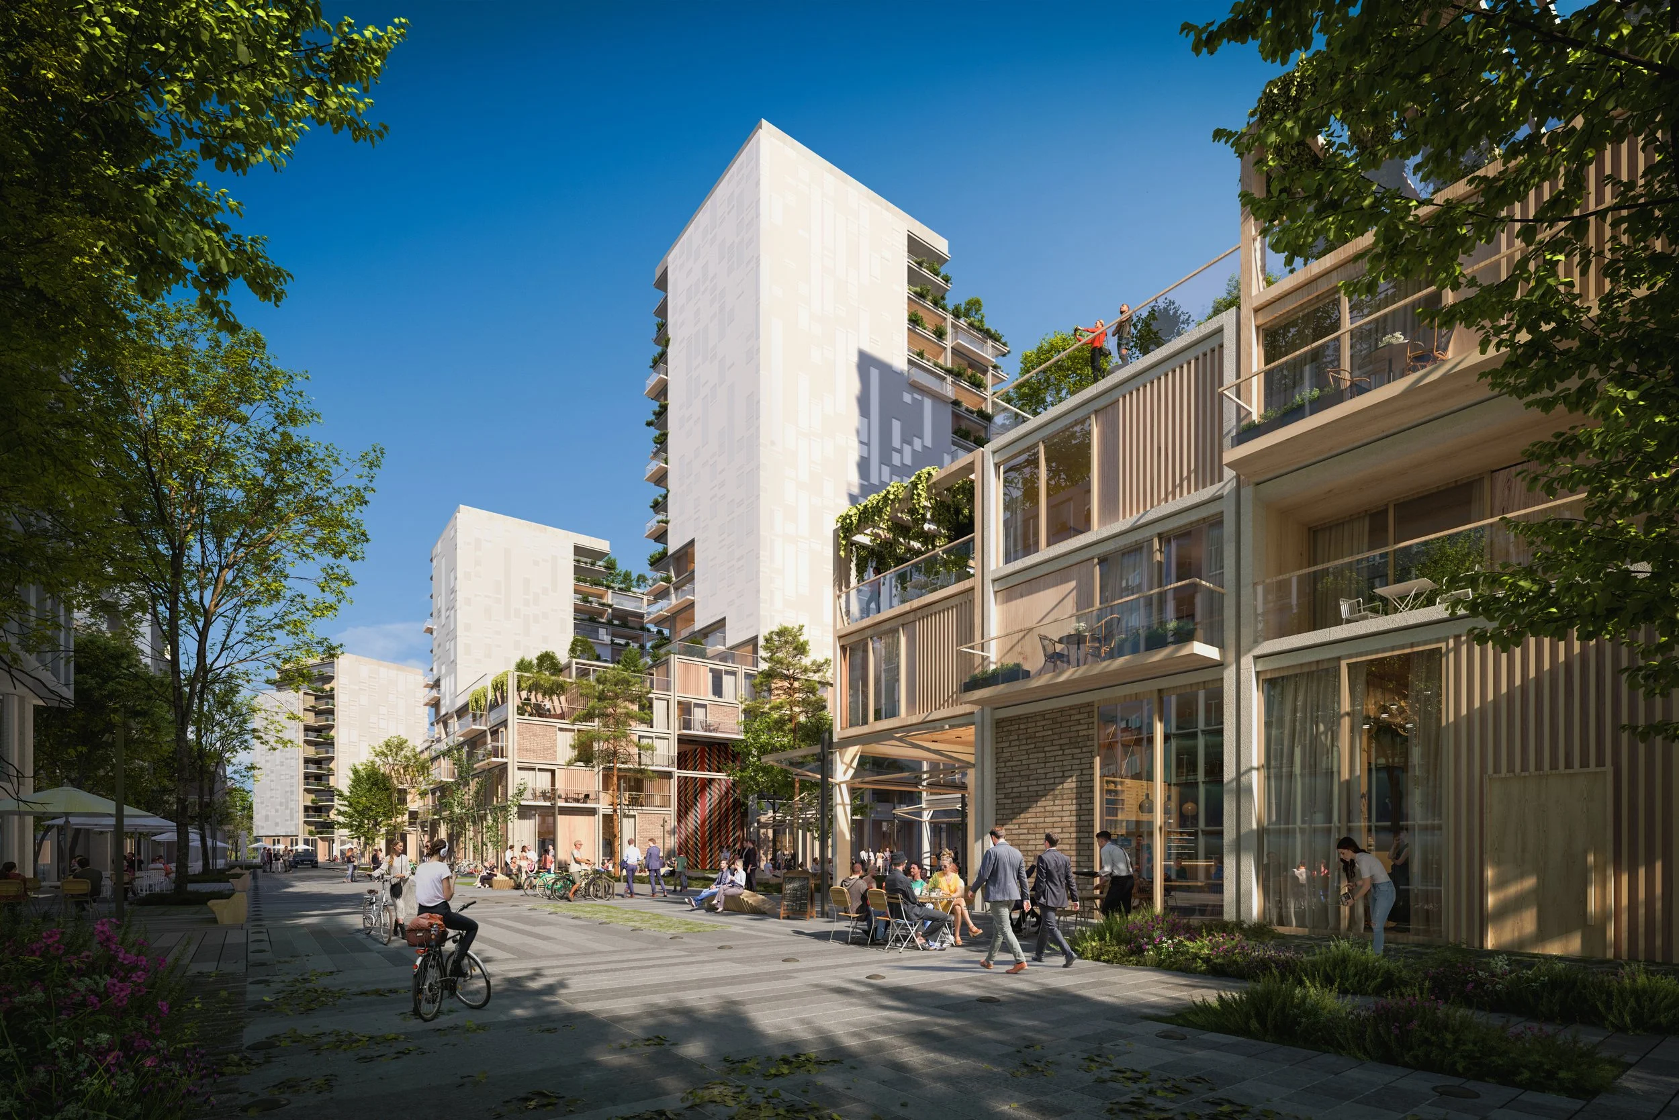
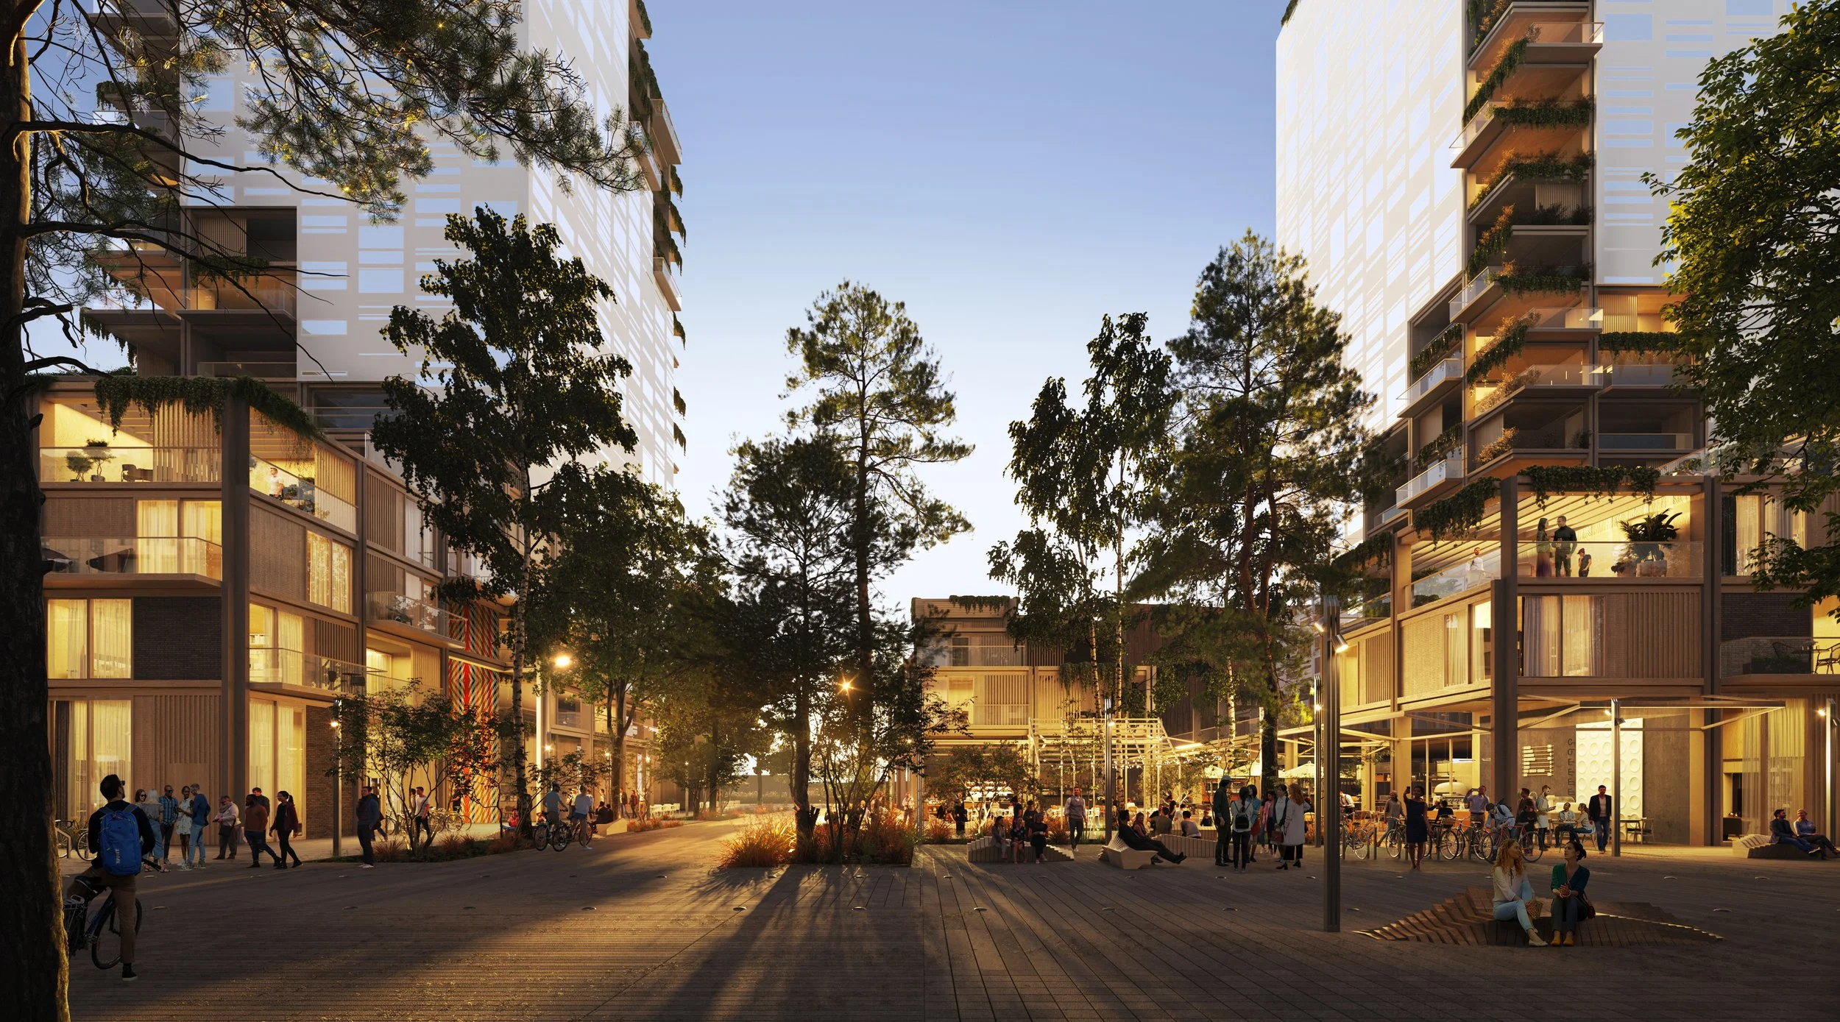
The project brings together housing, neighbourhood commercial and community uses, public spaces, landscape, mobility and sustainability within a connected new neighbourhood. More than 900 homes are planned alongside a network of pedestrian-oriented streets, courtyards, gathering spaces and naturalized landscapes, creating a community that is urban in character while closely connected to the Ottawa River and the broader LeBreton Flats public realm.
Re:Public led the planning components of the proposal and continues to support the project through the Federal Land Use, Design and Transaction Approval (FLUDTA) process, helping translate the overall vision into an implementable development framework aligned with the LeBreton Flats Master Concept Plan.
Where Nature and Culture Meet
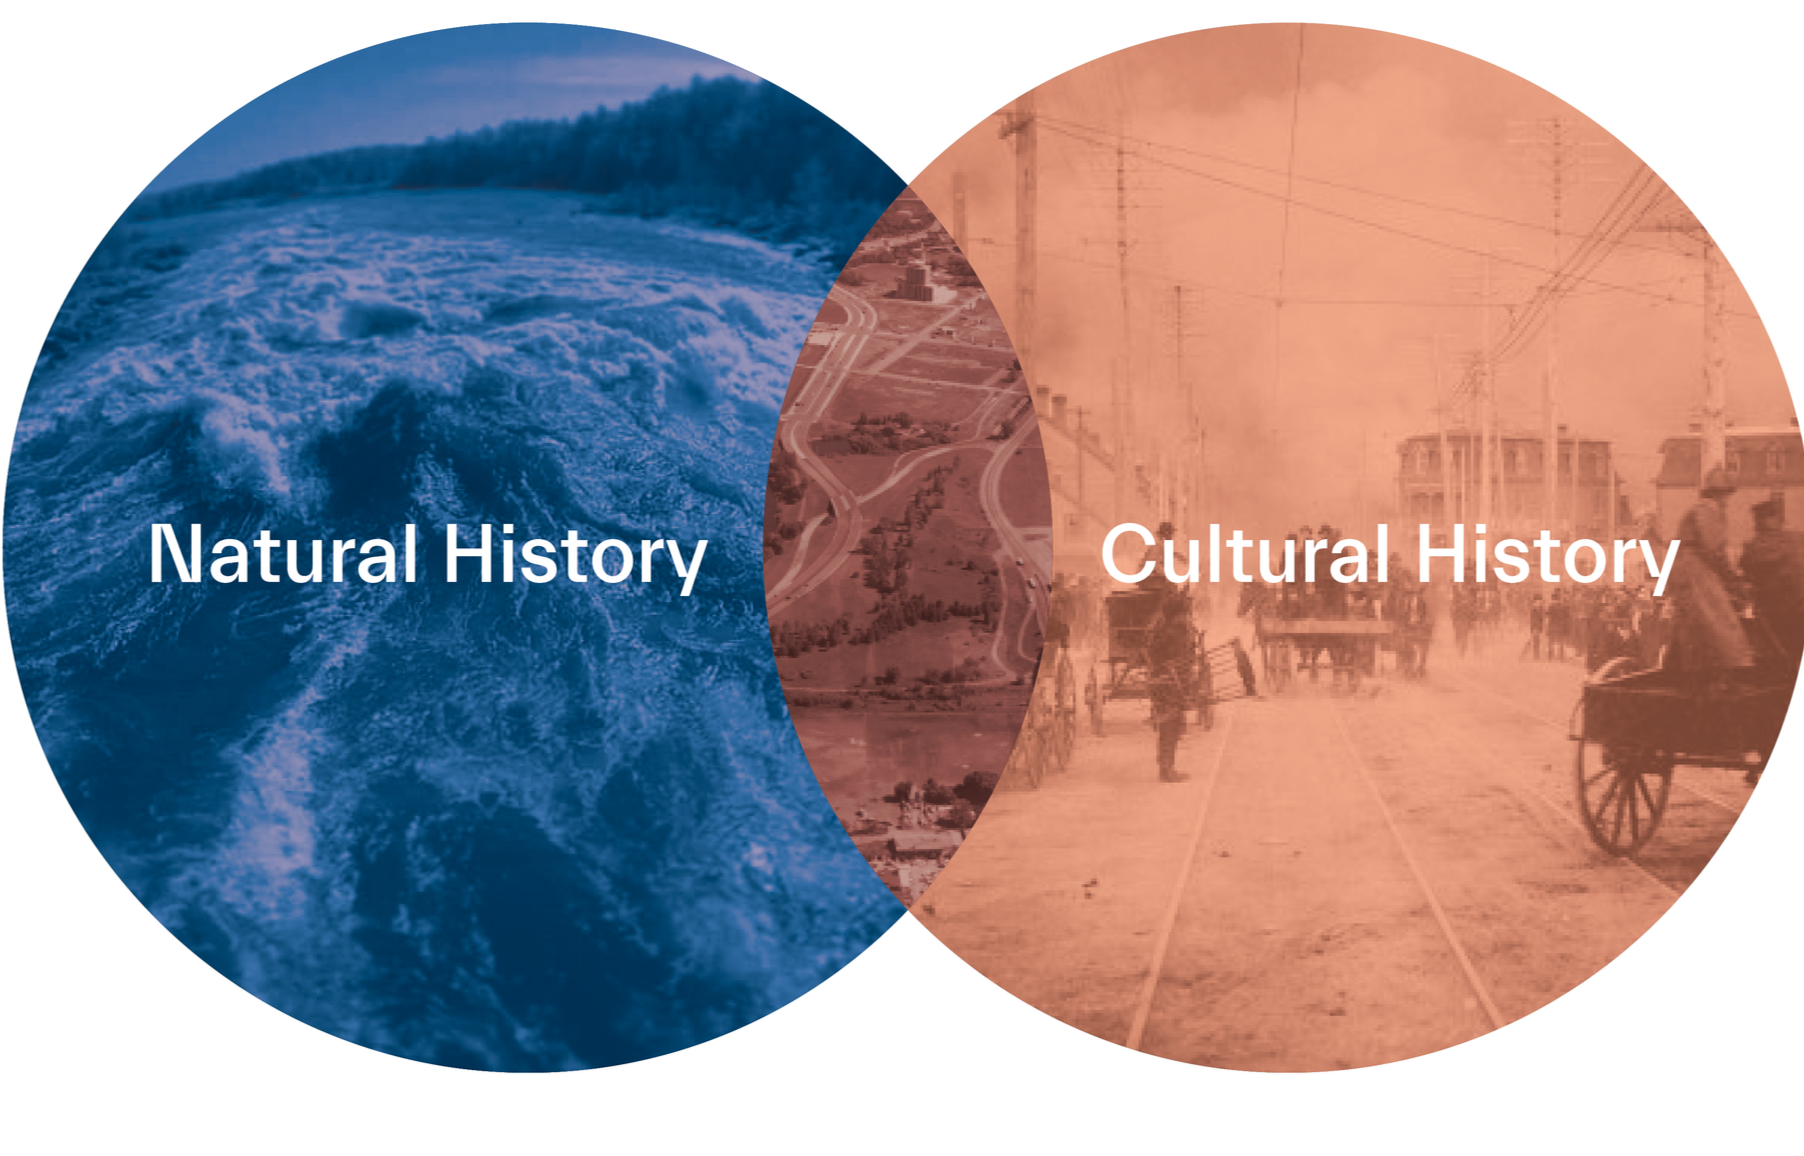
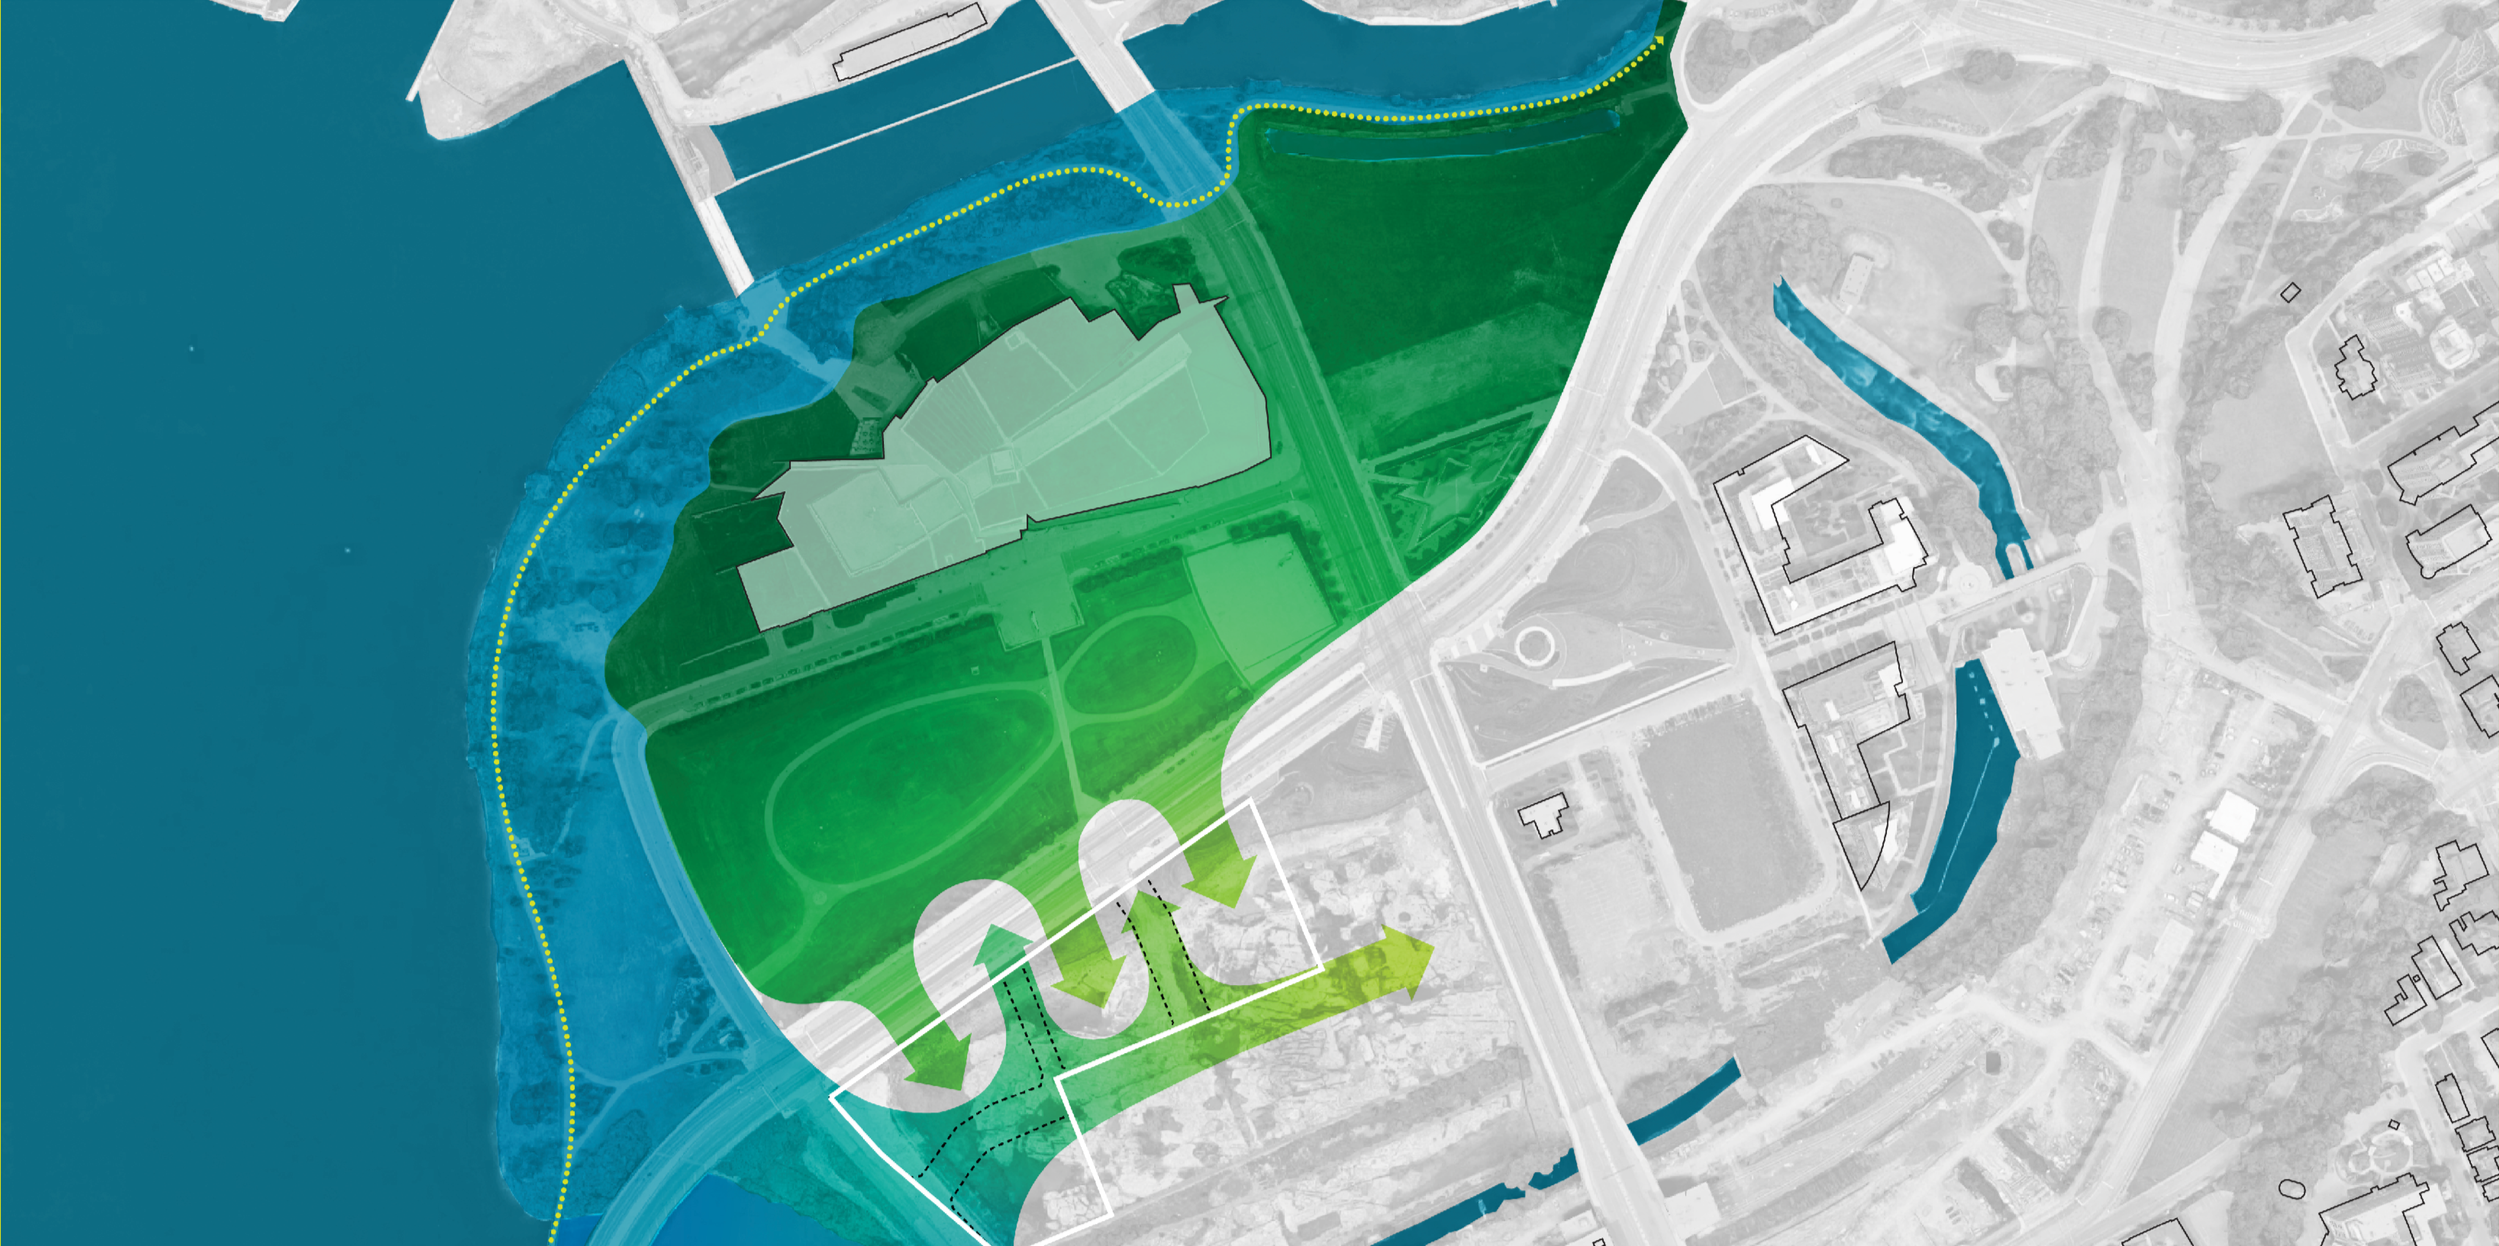
The vision for LeBreton Demain begins with the forces that have shaped the Flats over time. The Ottawa River and surrounding landscape, Indigenous gathering and presence, industry, and the communities that once called the area home became the foundation for a new neighbourhood rooted in the identity of the site. At the intersection of these natural and cultural histories, the concept draws from river, land, biodiversity, industry and community to shape its landscape, built form and public spaces.
Wellington Street as a Connector
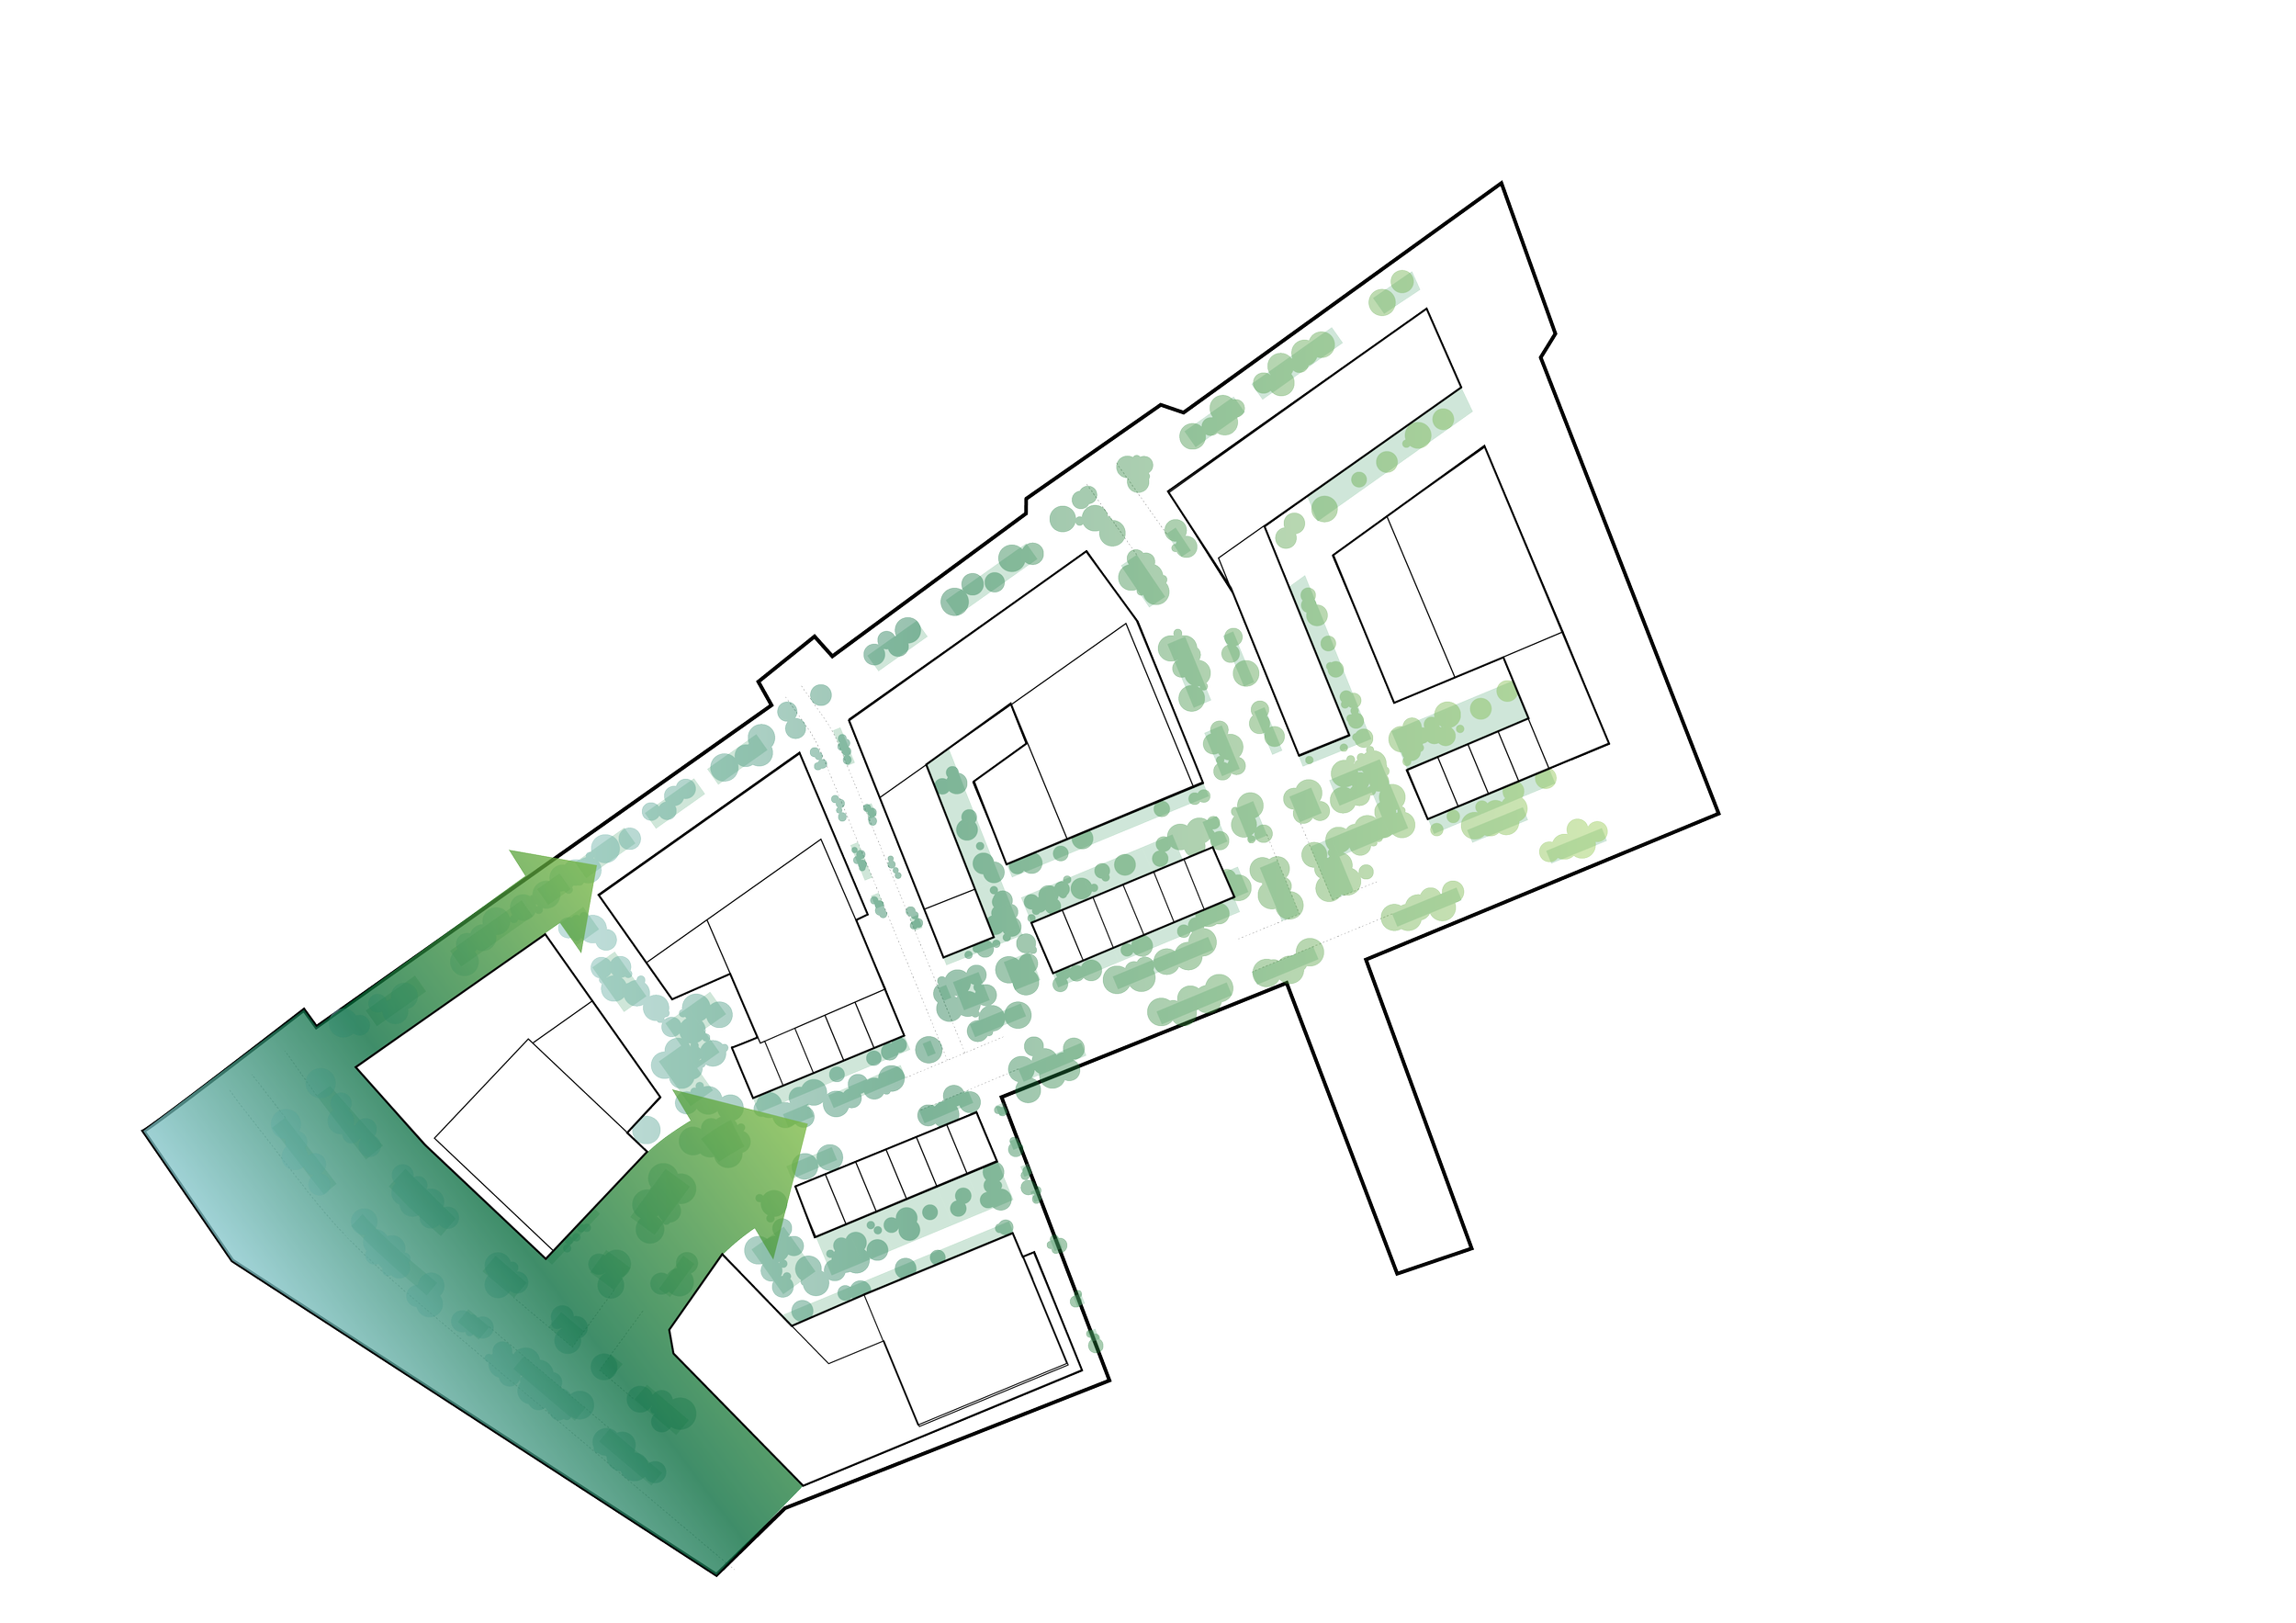
Park Edge Landscape Identity
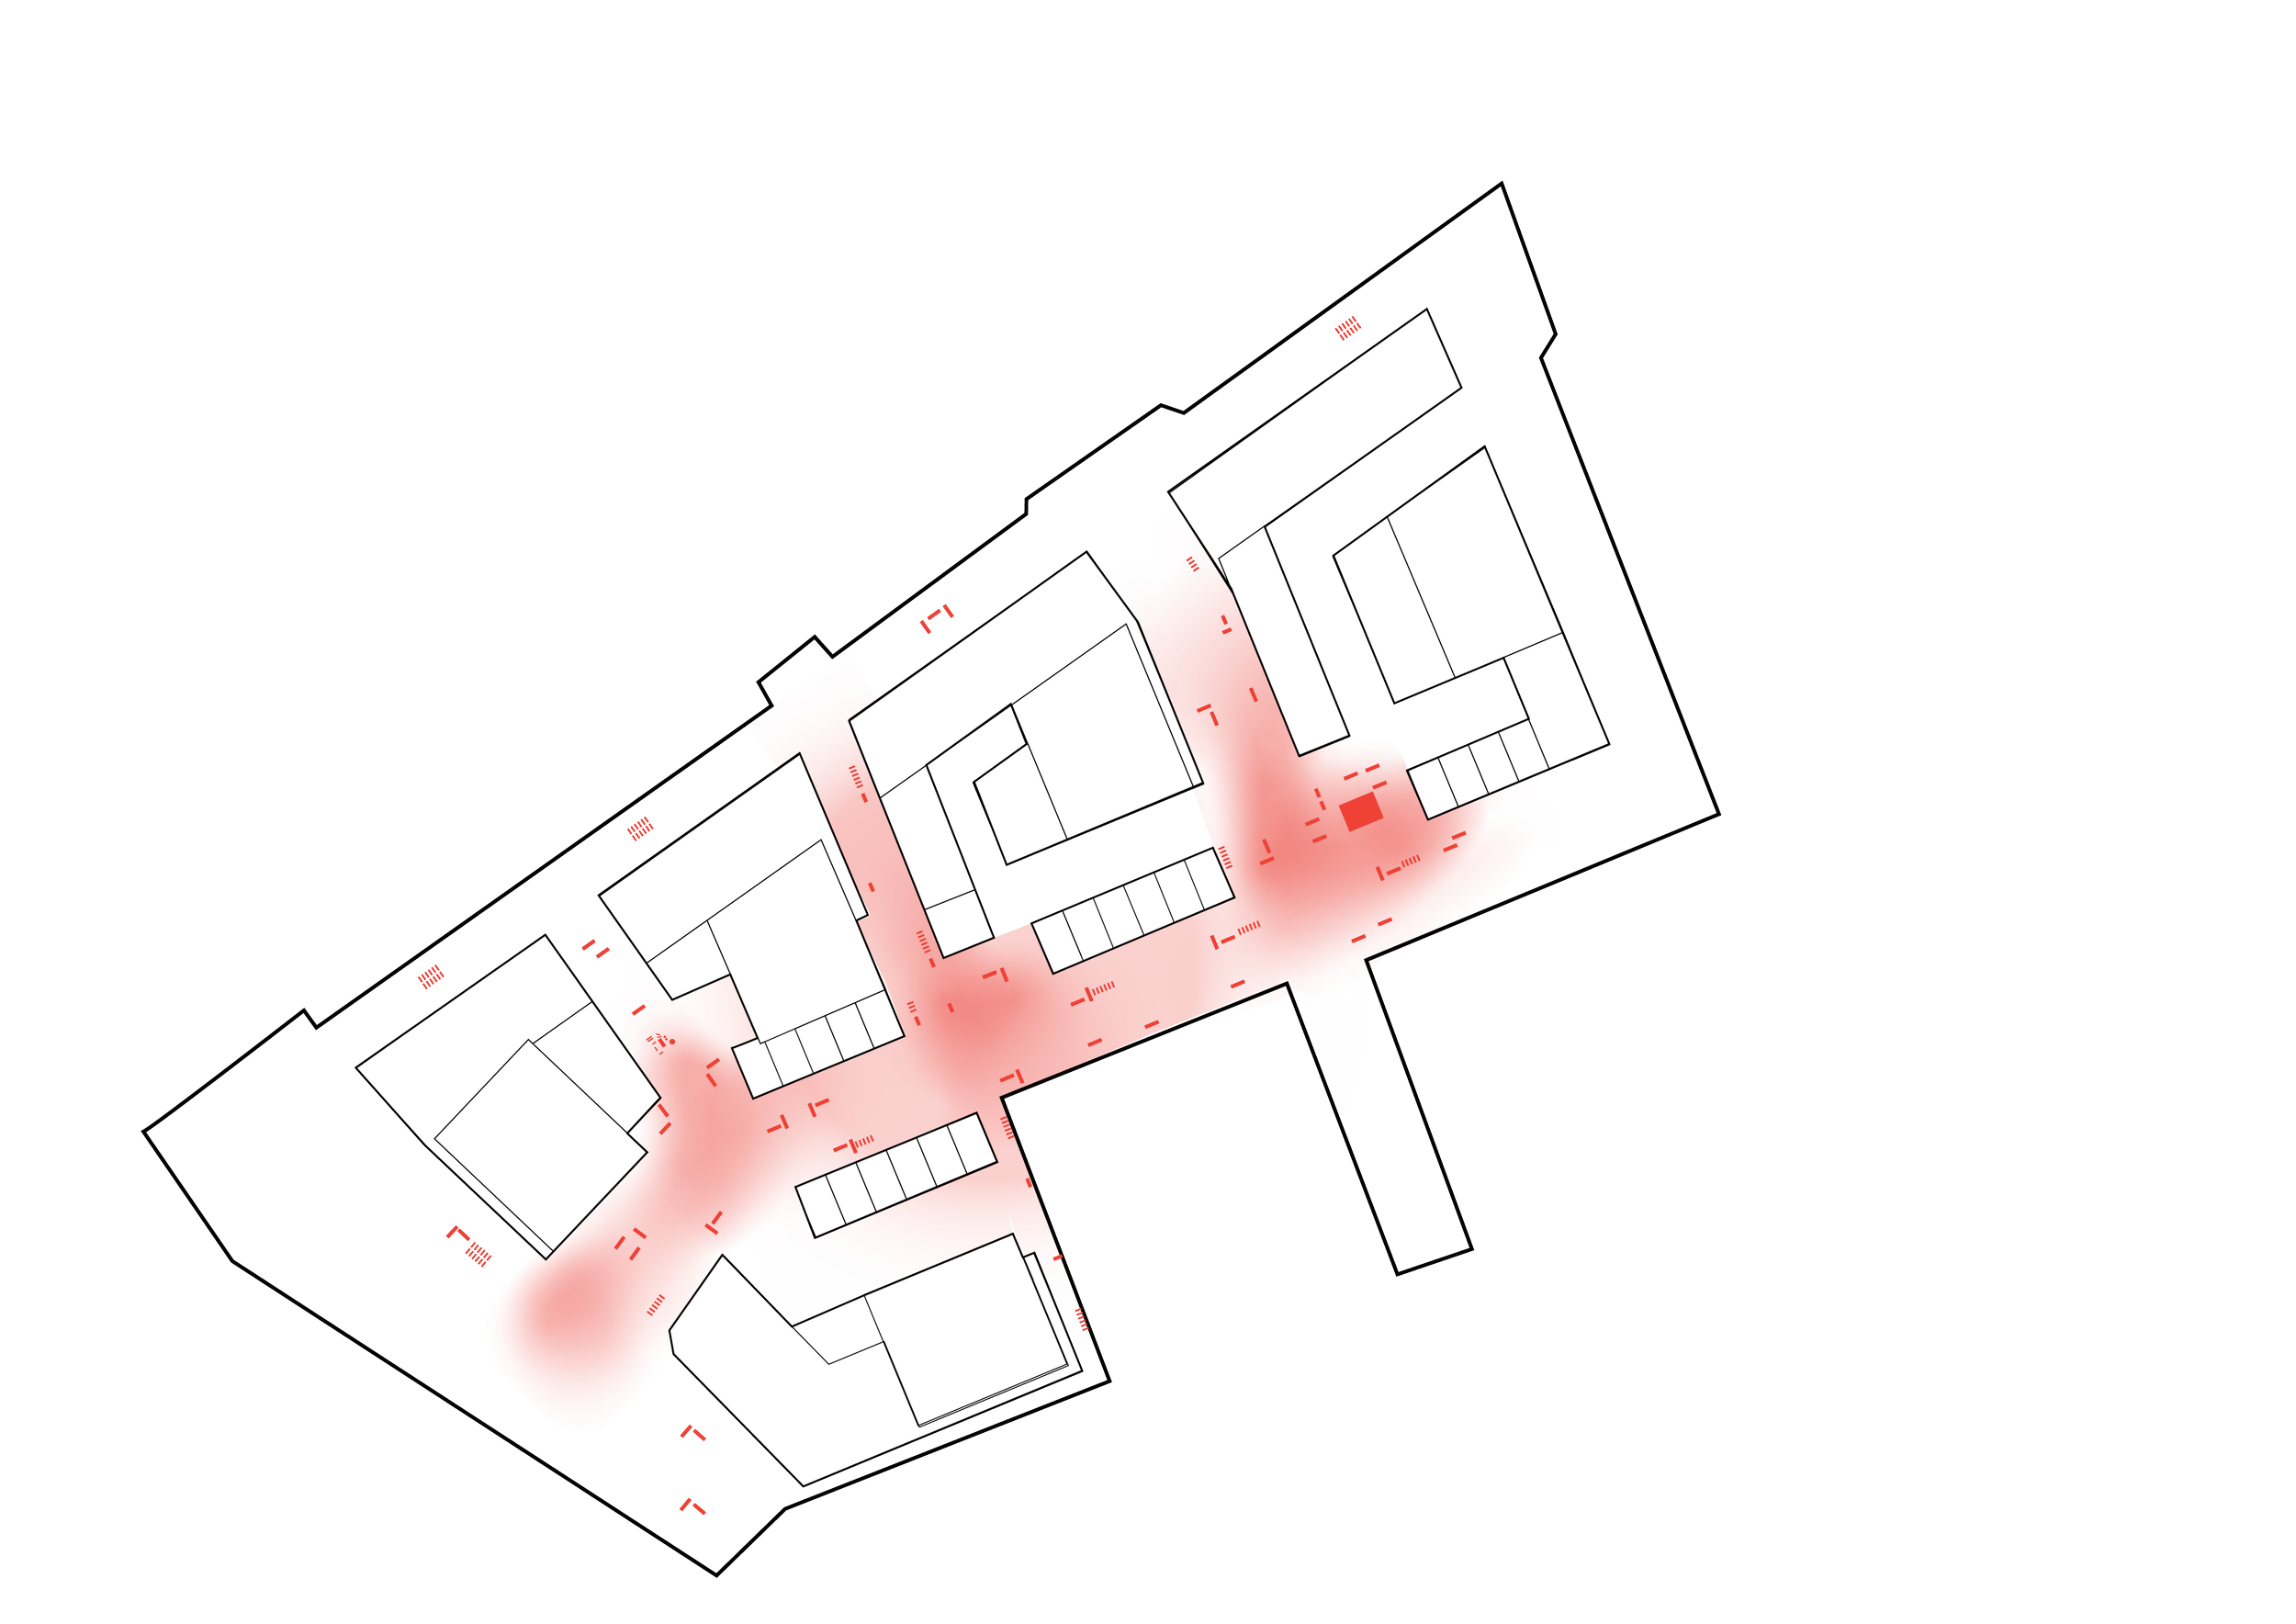
Corners for Social Gathering
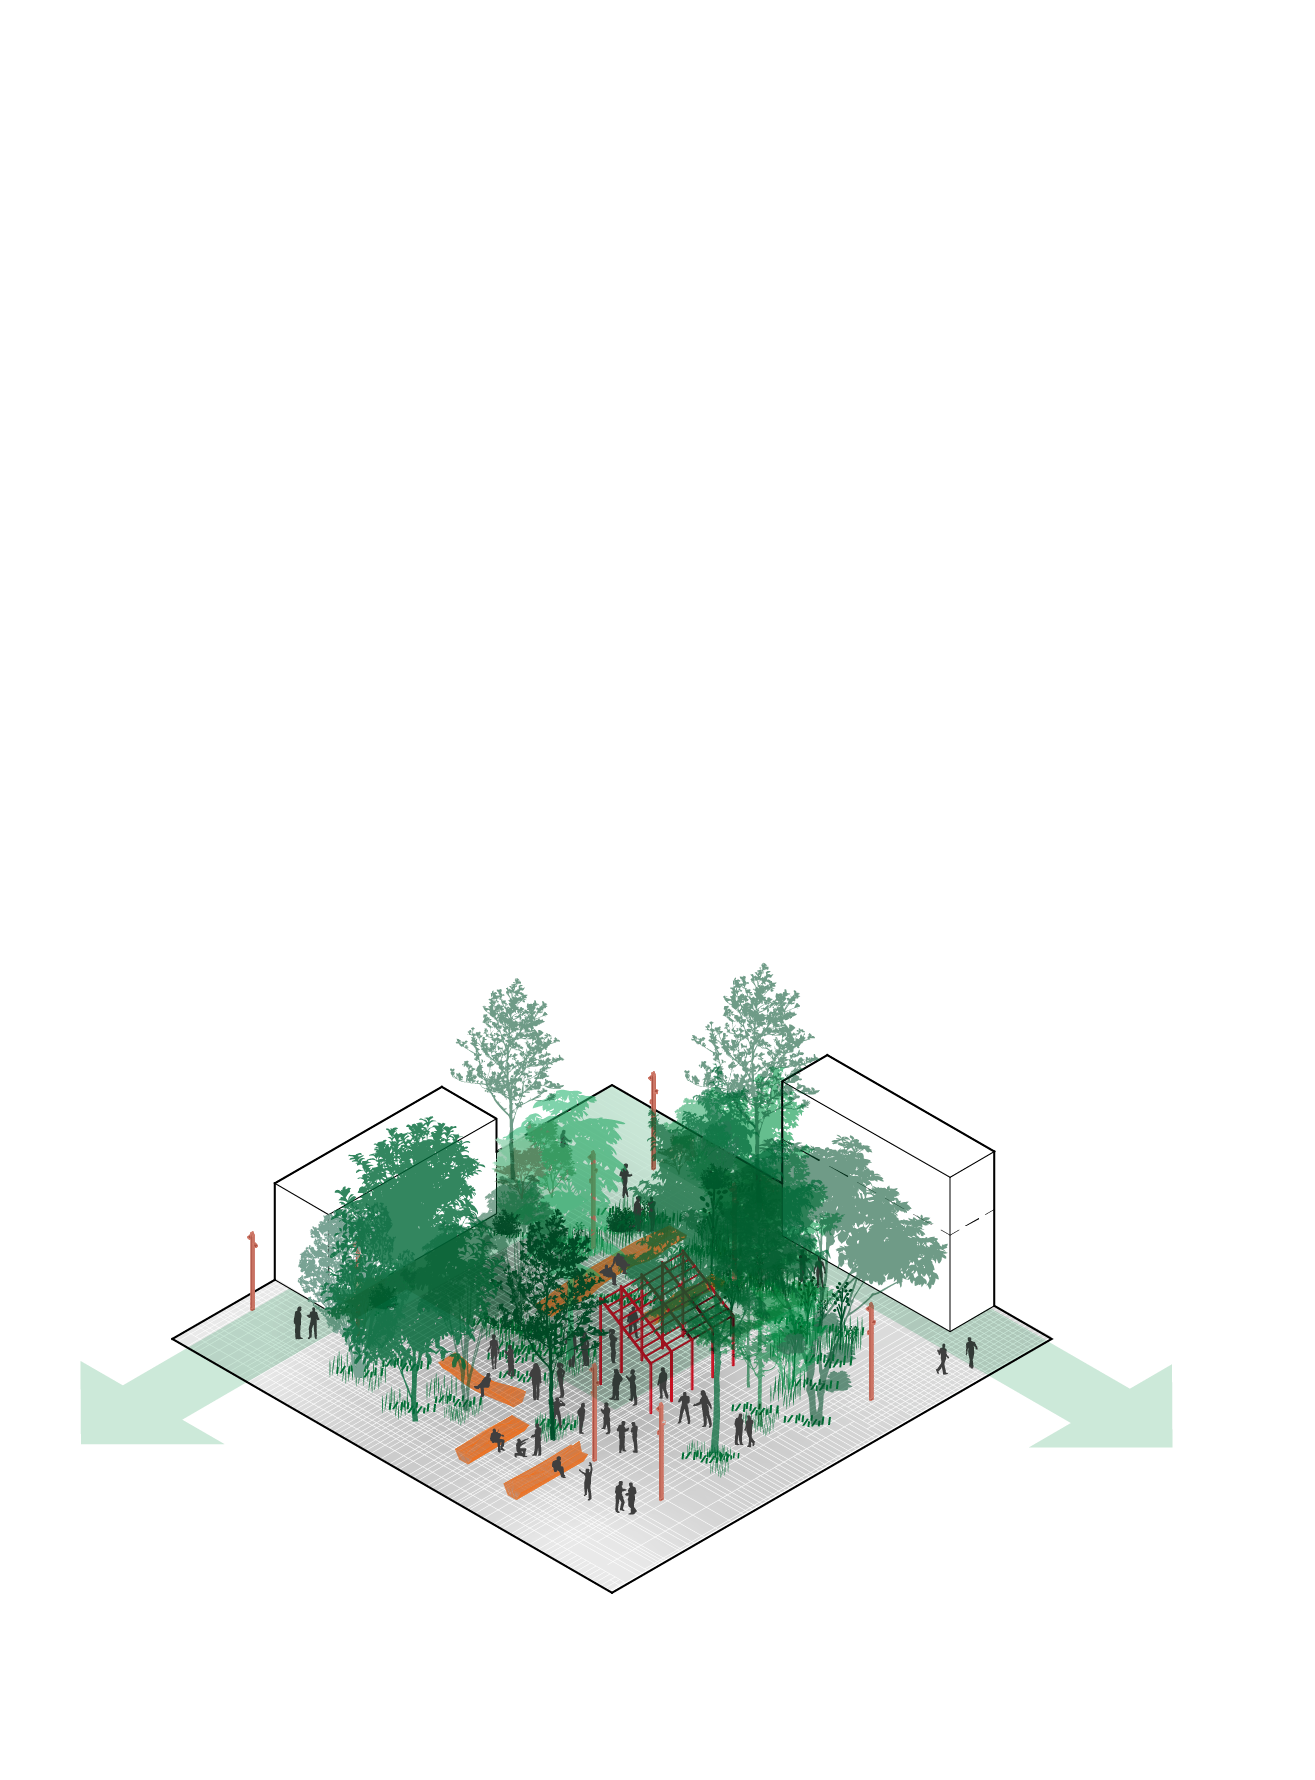
Gathering Spaces
From Vision to Neighbourhood
More than 900 new homes are planned across the four development blocks, including affordable housing, family-sized units and a range of housing types designed to support a diverse community. The master plan pairs this housing ambition with a clear path to implementation, coordinating density, phasing, infrastructure and federal and municipal approvals from the outset. Re:Public continues to lead the planning approvals process, helping carry the original vision for LeBreton Demain from concept toward a buildable, complete neighbourhood
Weaving Nature with Built Form
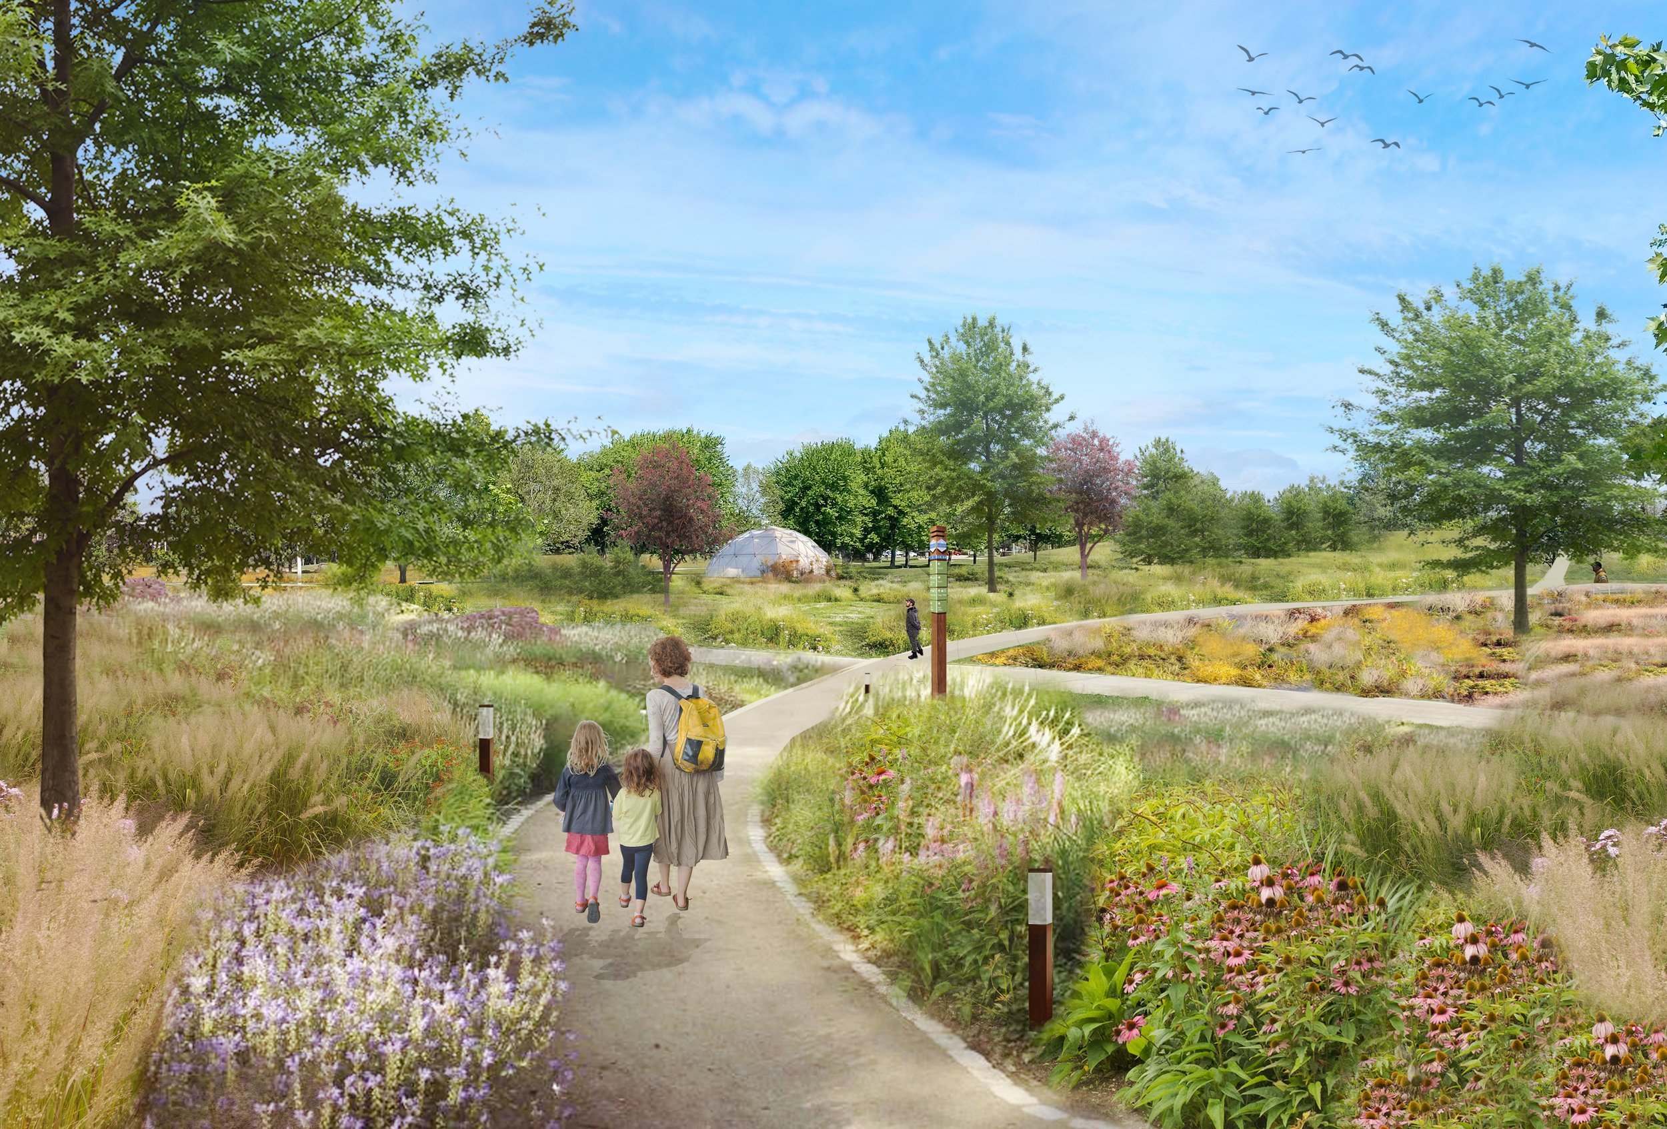
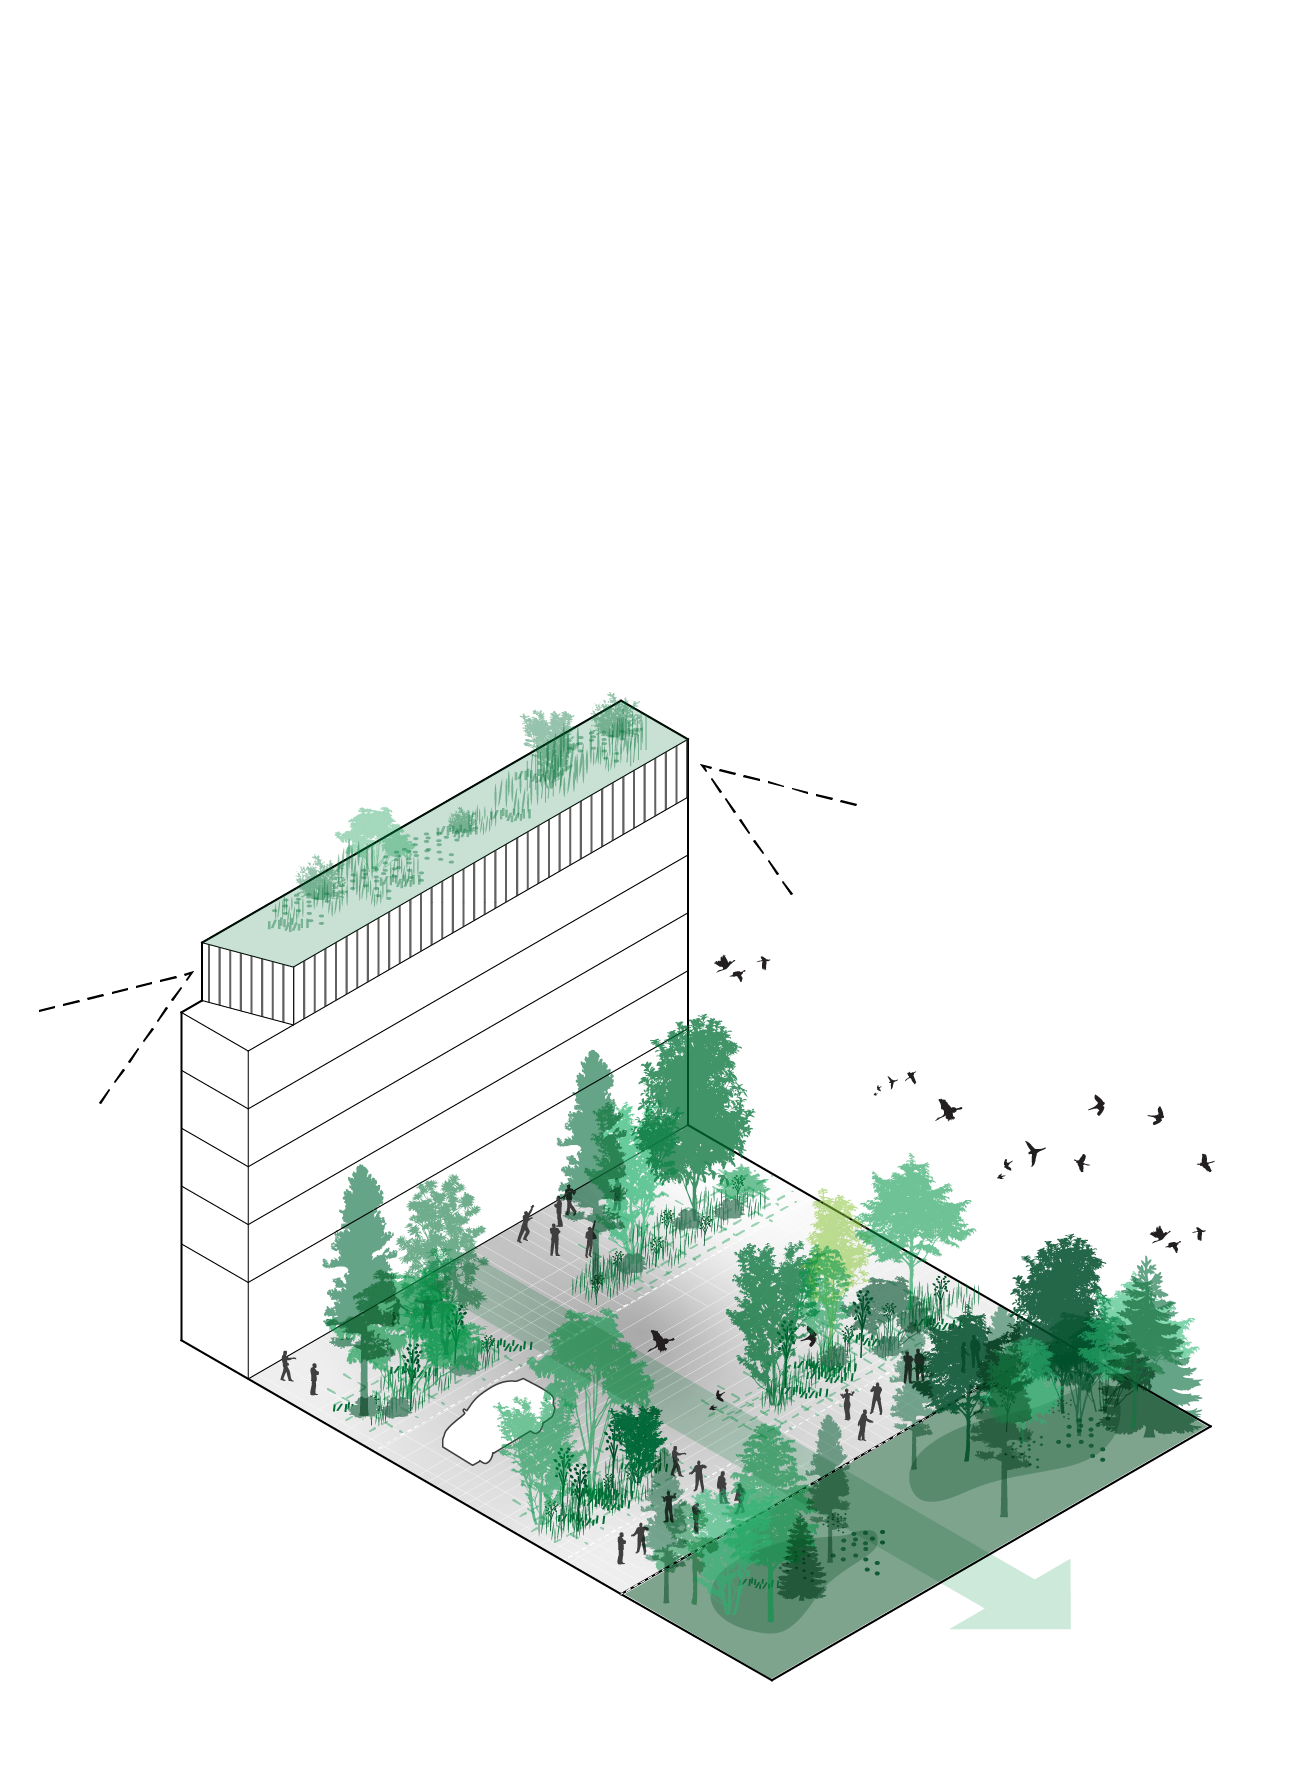
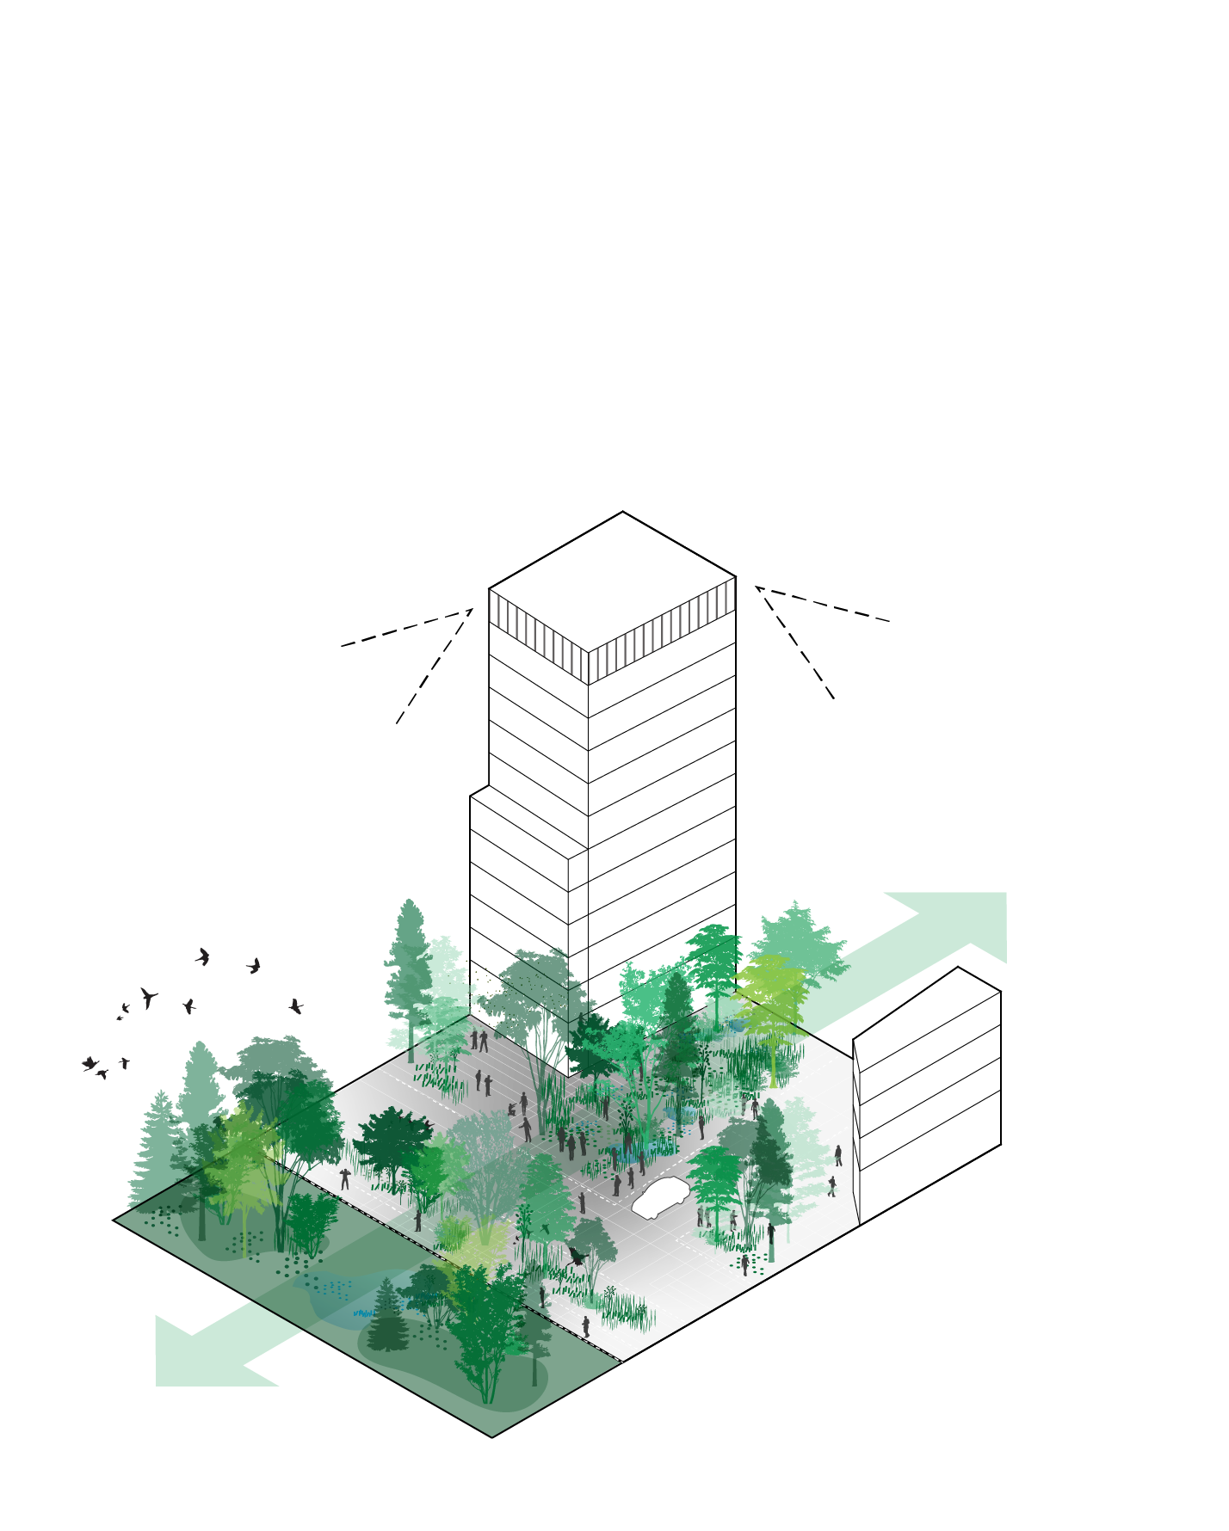
Rather than treating landscape as something surrounding the development, the concept draws the character of the Ottawa River landscape directly into the site. Natural systems and landforms become an organizing idea for the neighbourhood, with landscape woven through the public realm and carried vertically into the built form through planted courtyards, terraces and gardens. Across the four blocks, buildings and open spaces work together as a connected extension of the larger LeBreton landscape.
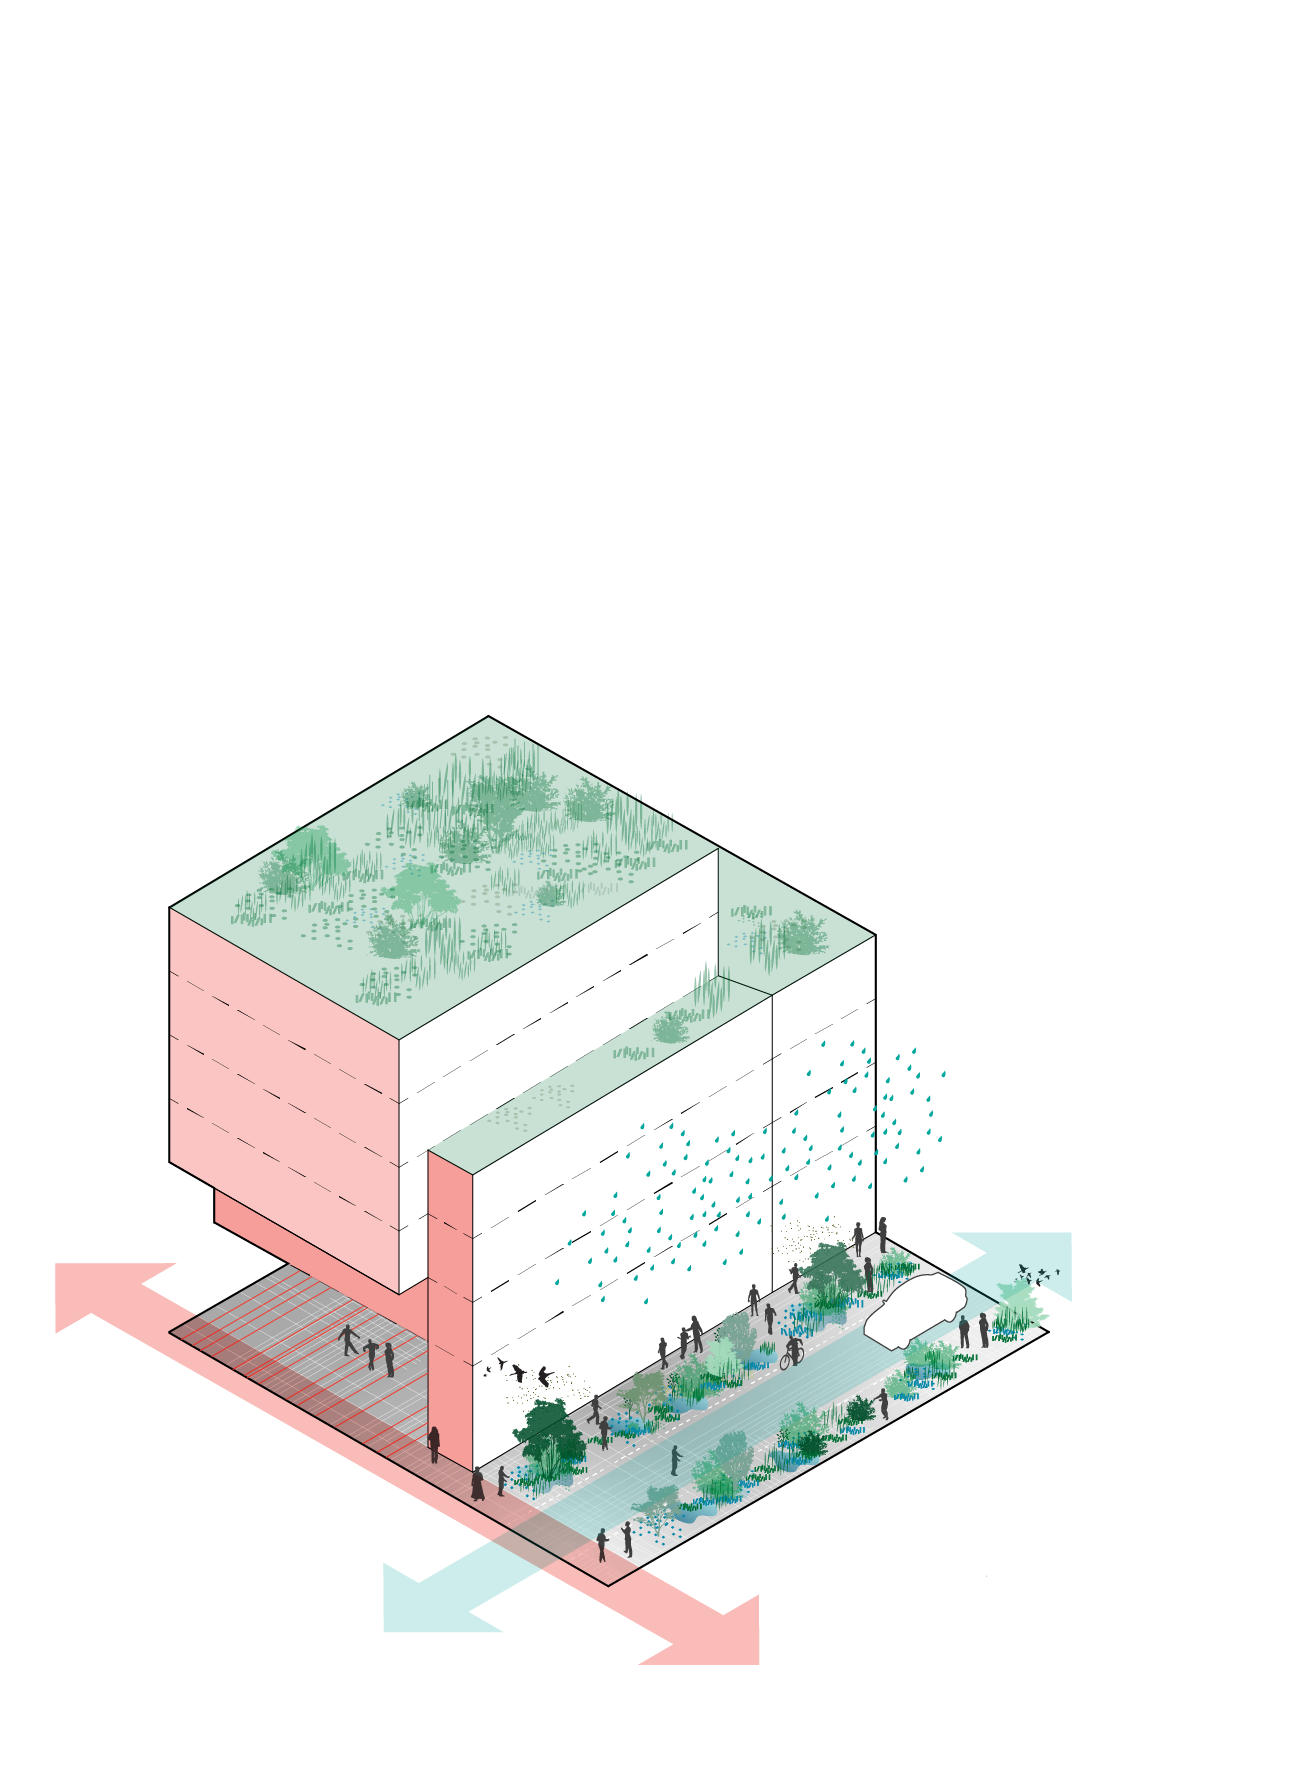
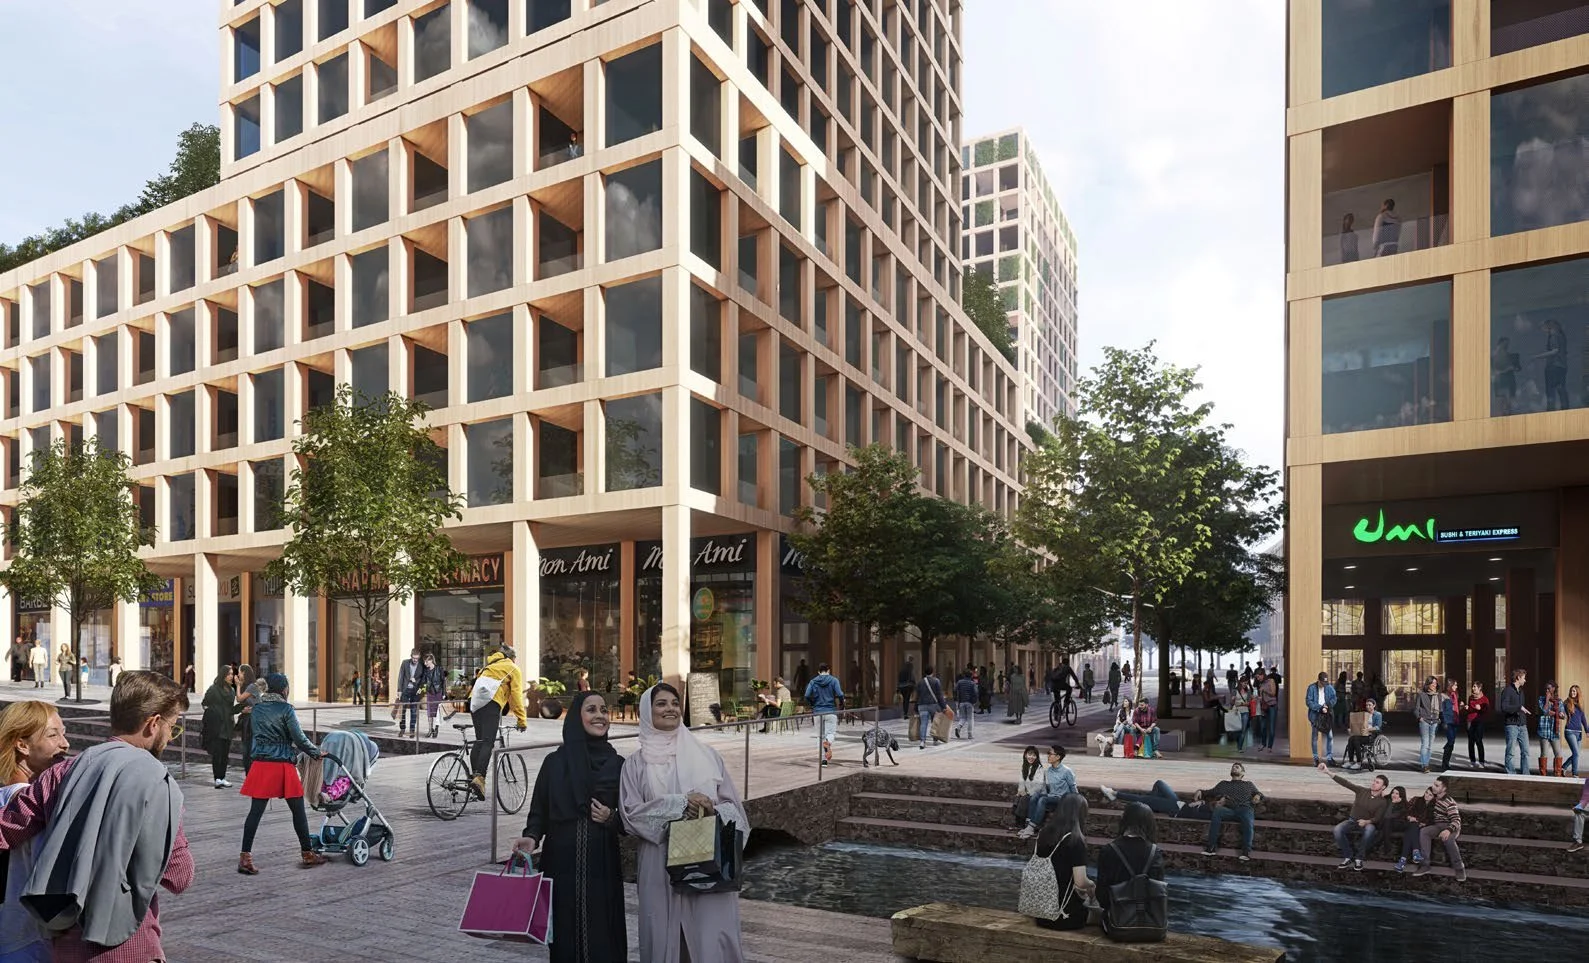
Water Management Street
Public Life at the Centre
The public realm is designed as a network of streets, courtyards and gathering spaces that encourages people to move through, meet and spend time in the neighbourhood. Buildings pull back at key corners to create social pockets, courtyards open onto pedestrian routes, and active ground-floor uses bring life to the street. Naturalized planting extends through these spaces, connecting the neighbourhood to the larger LeBreton landscape and integrating places to gather within a continuous green network.
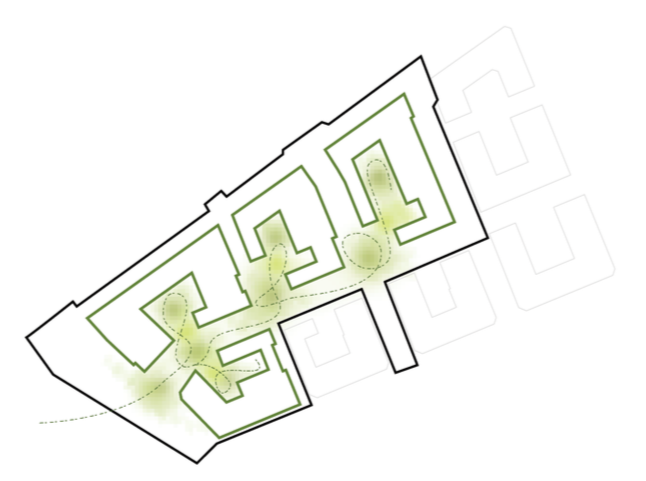
Community Pockets
Project Contact

Paul Hicks
Partner | Urban Planner
hicks@republicurbanism.com
Featured Projects
-
![]()
Cornwall Community Housing Development Plan
-
![]()
Port Hope Land Inventory
-
![]()
West Nipissing Land Use Strategy
-
![]()
Toronto Zoo Master Plan
-
![]()
Strathroy Downtown Master Plan
-
![]()
Sarnia Waterfront Master Plan