Strathroy Urban Design Guidelines

Municipality of Strathroy -Caradoc

Strathroy-Caradoc, Ontario

2018
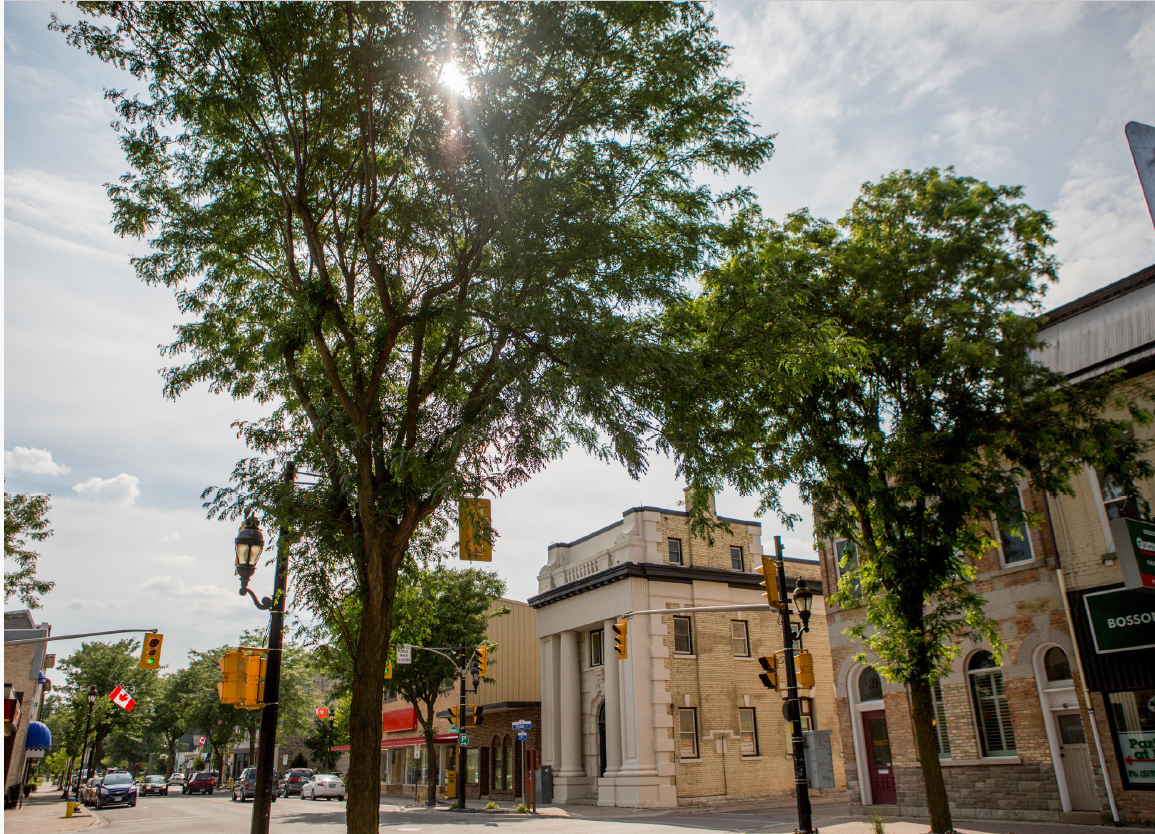
Re:Public prepared Urban Design Guidelines for Downtown Strathroy to guide new development and redevelopment while reinforcing the qualities that make the downtown distinctive. Grounded in five guiding principles, the Guidelines establish a framework for creating human-scale, pedestrian-friendly development, conserving built heritage, and strengthening the public realm.
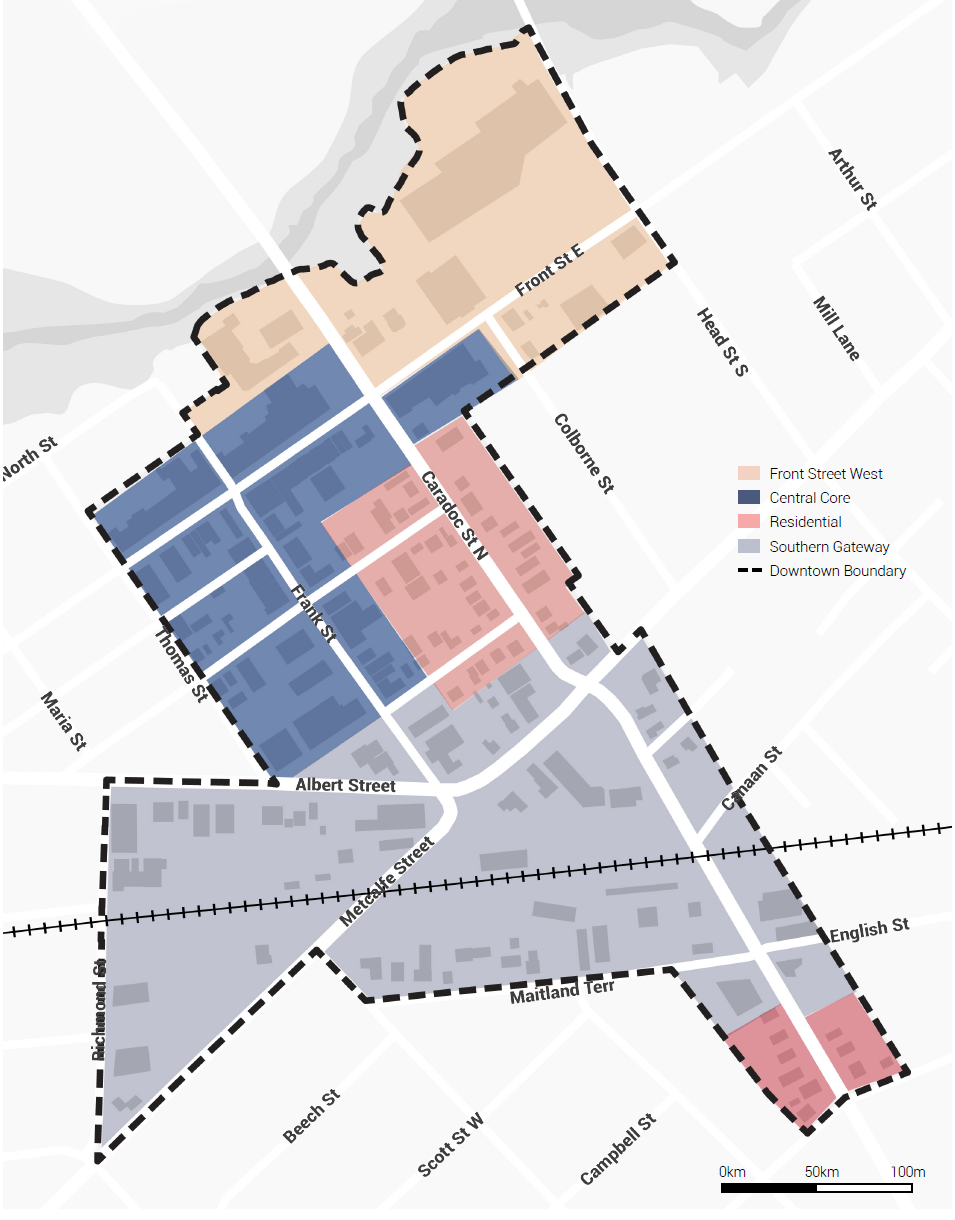
The Guidelines recognize Downtown Strathroy’s distinct character areas, identifying specific design priorities for each based on their built form, streetscape character, and development context. Detailed illustrations translate these principles into practical guidance for buildings, additions, signage, parking, landscaping, and the public realm, with implementation embedded into the development review process and Community Improvement Plan.
Grounded in 5 Guiding Principles
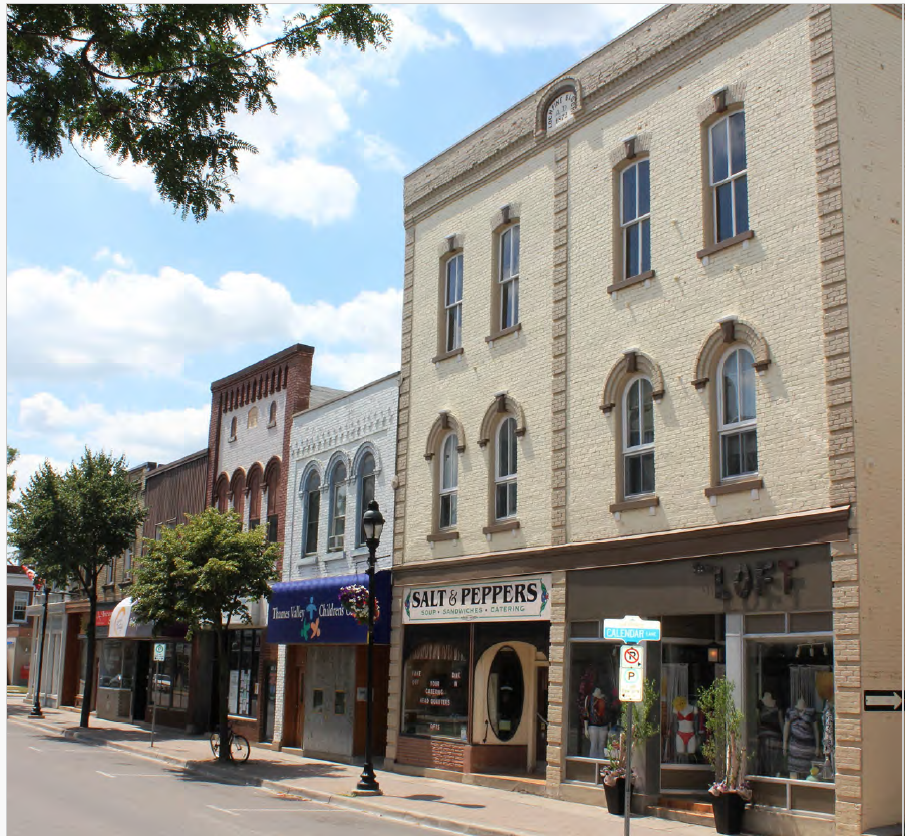
The Guidelines are structured around five principles: human scale, high-quality development, prioritizing people, conserving and respecting heritage, and celebrating the public realm. Together, they establish a consistent foundation for how change should contribute to Downtown Strathroy.
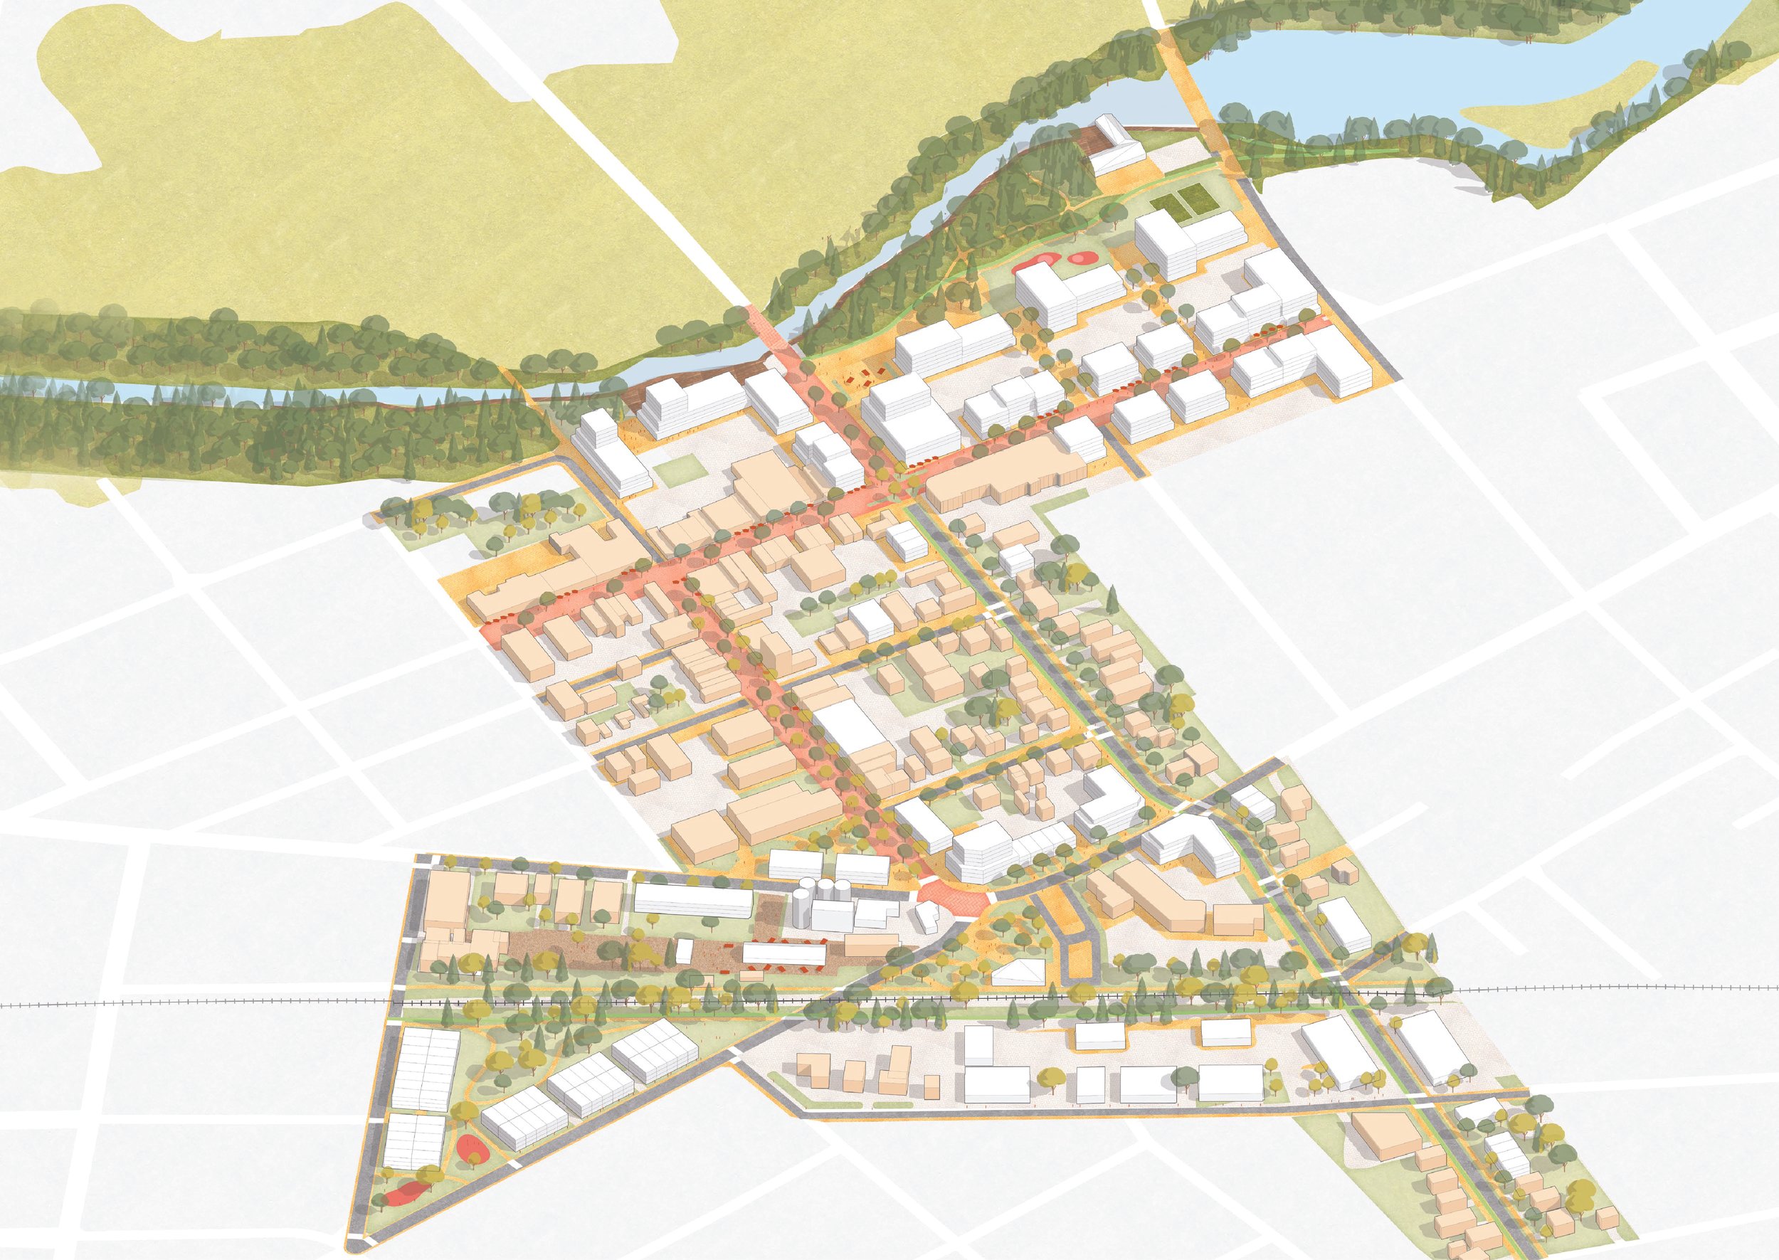
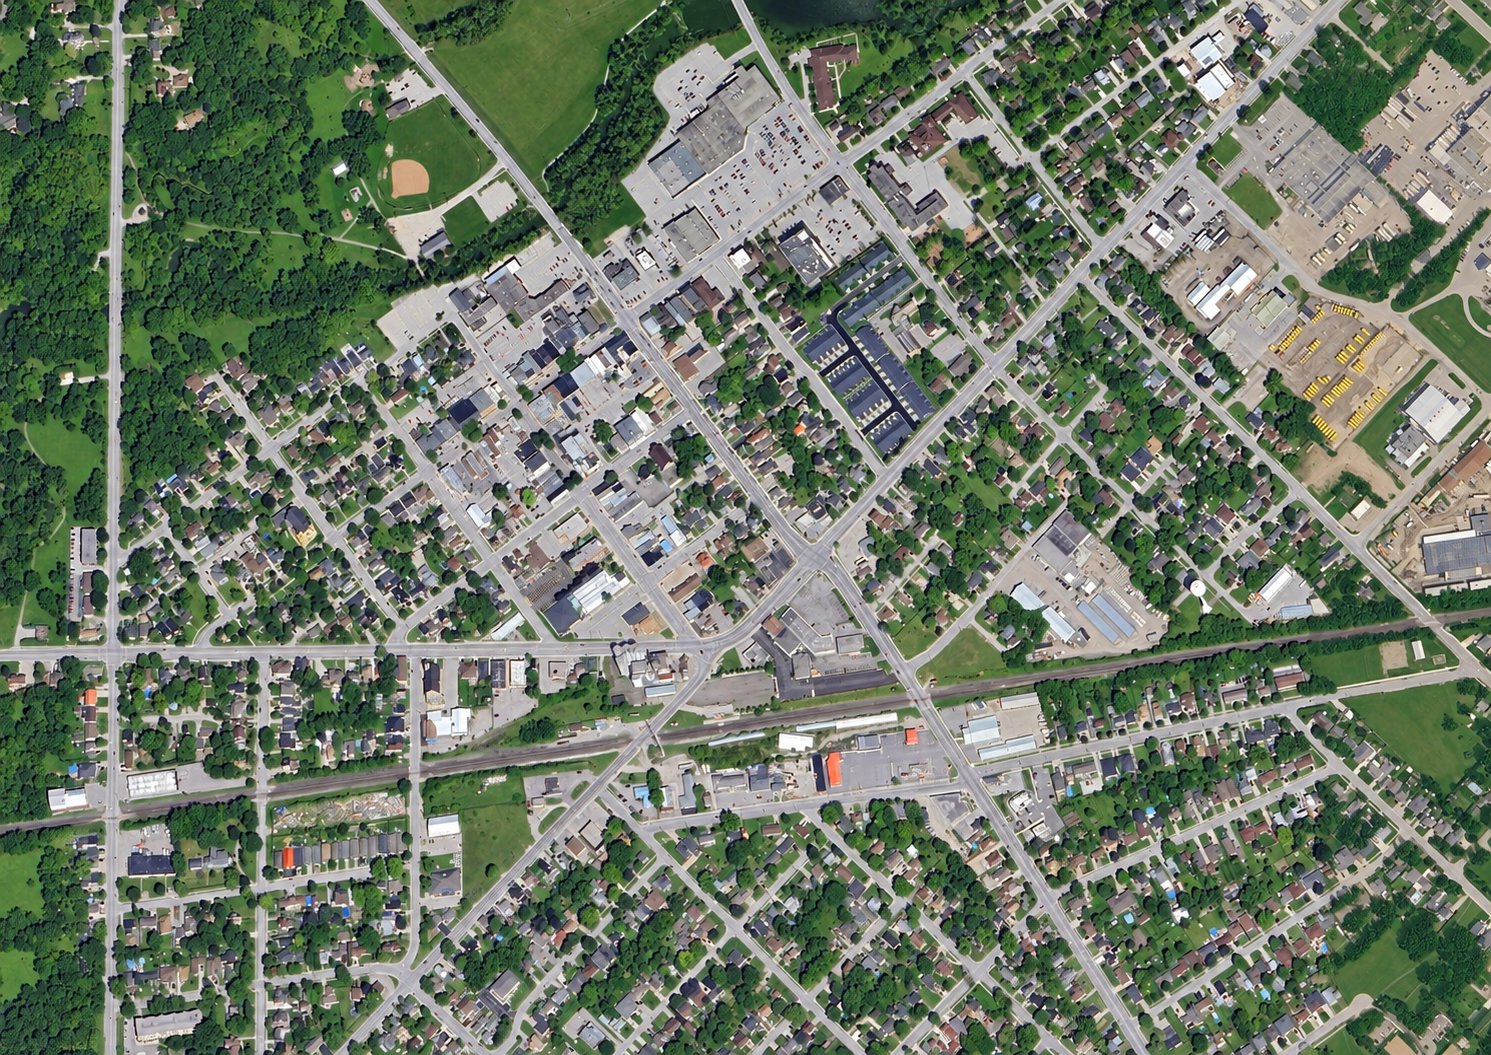
Downtown Strathroy has evolved through different periods, creating distinct character areas with their own building patterns, streetscapes, and design priorities. The Guidelines recognize Front Street, Frank Street, Caradoc Street, and the Sydenham River area as different contexts within the downtown, considering how elements such as building setbacks, height and massing, heritage character, pedestrian activity, and relationships to the public realm vary across them. Rather than applying the same design response everywhere, the Guidelines identify priorities that reinforce the qualities of each area while contributing to a cohesive downtown.

Prioritizing People
Recognizing Diverse Built Forms
Comprehensive Design Guidelines

Detailed diagrams and illustrations translate urban design principles into clear direction for development and redevelopment. The Guidelines address elements ranging from street walls, additions and extensions, signage and lighting, to parking and loading, showing how individual projects can reinforce the character and pedestrian experience of the downtown.
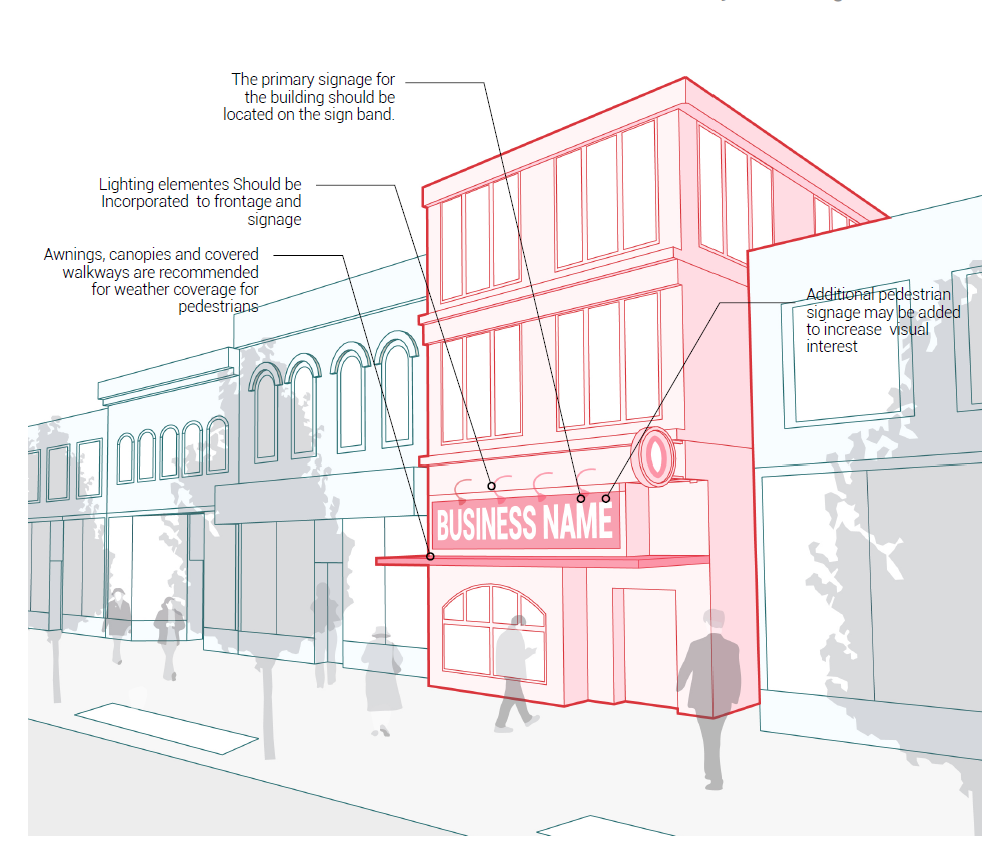
Signage and Lighting
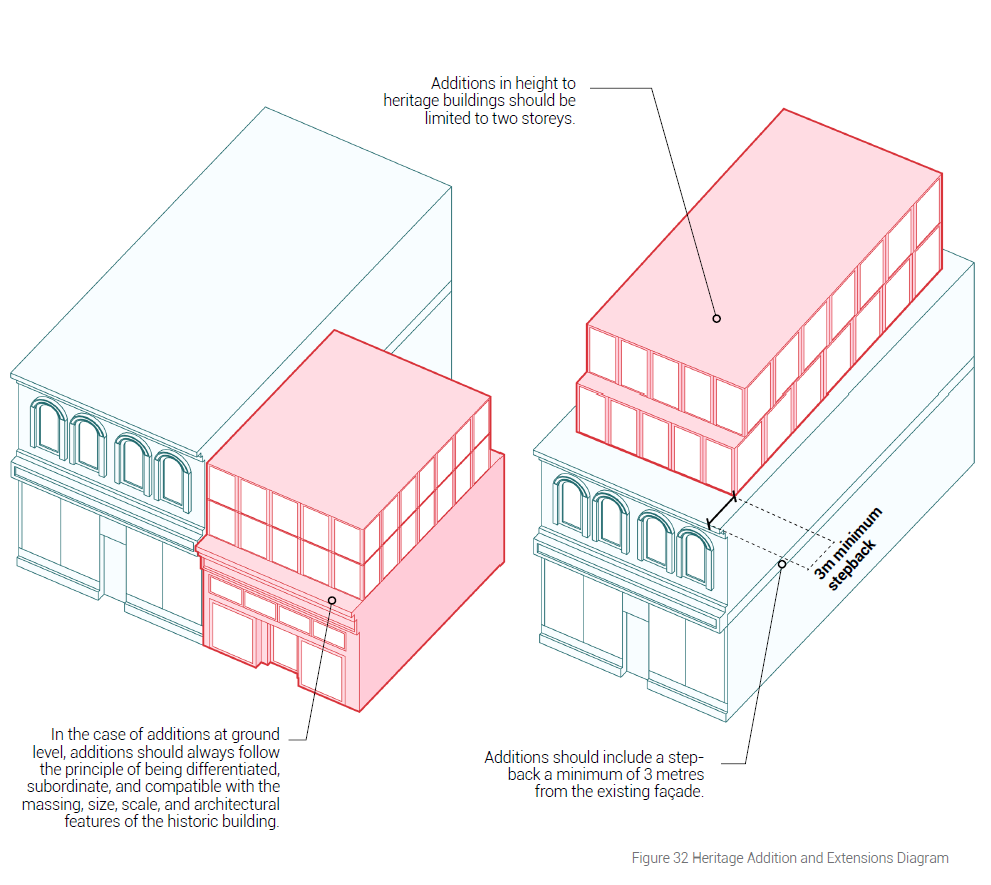
Addition and Extension
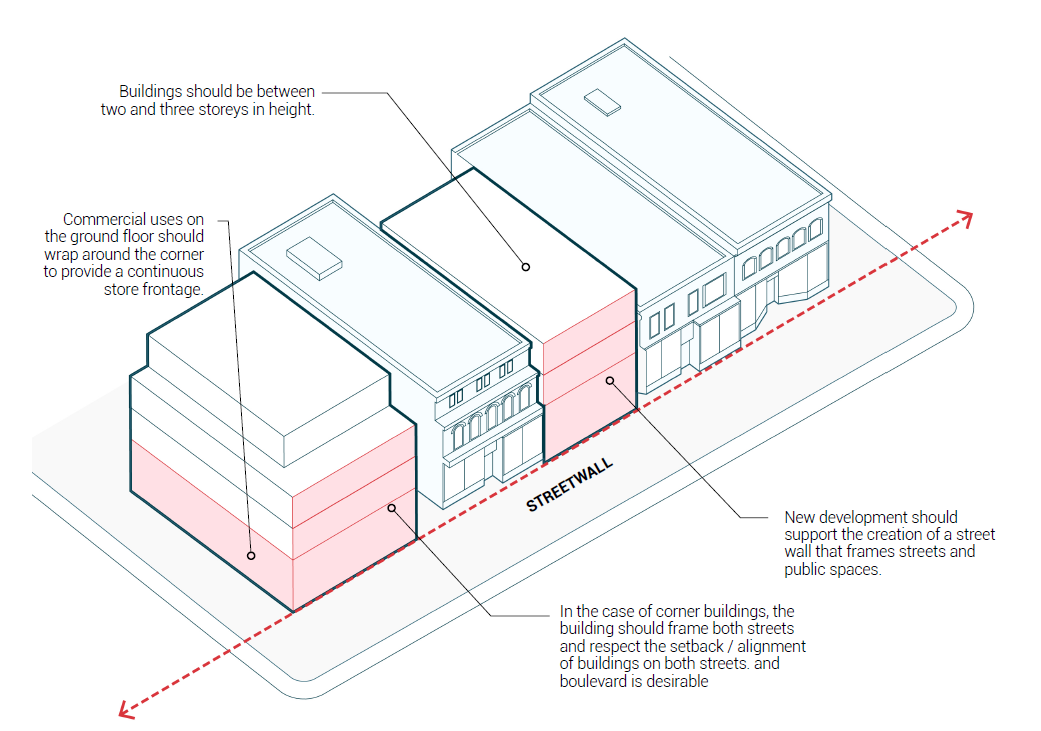
Street Wall
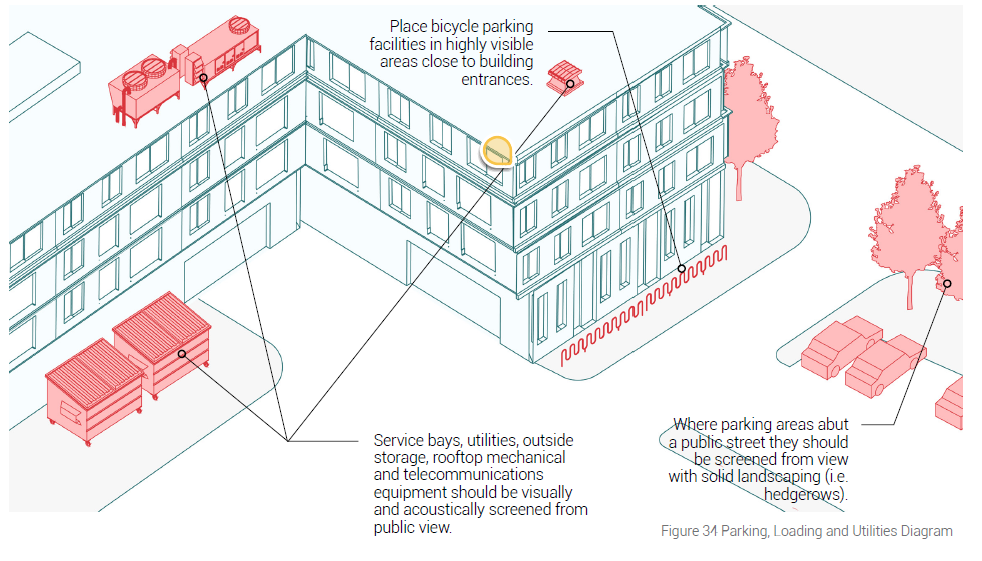
Parking and Loading
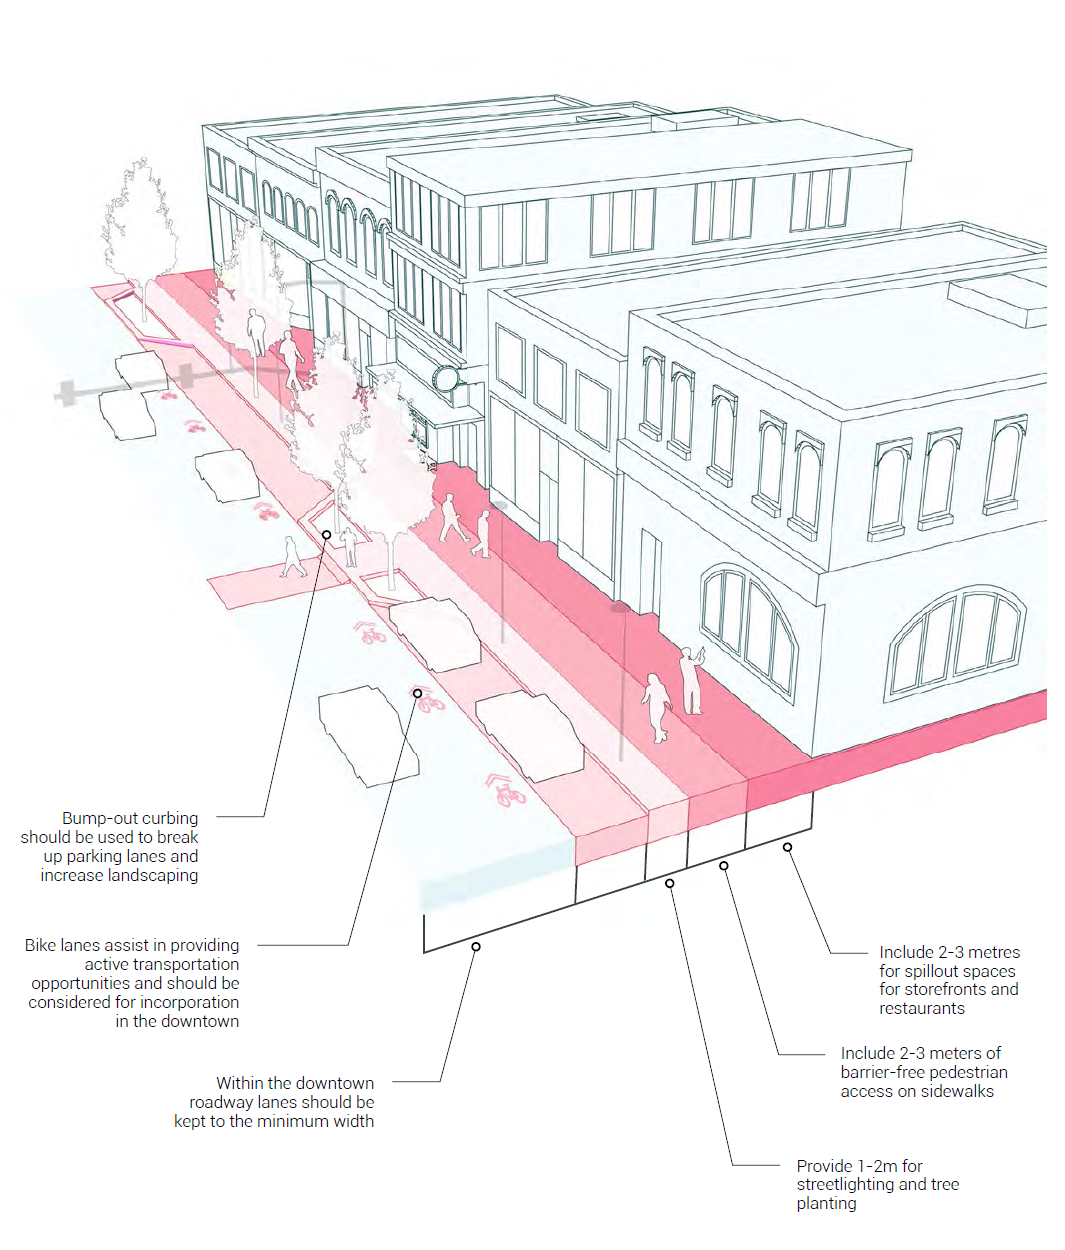
Strengthening the Public Realm
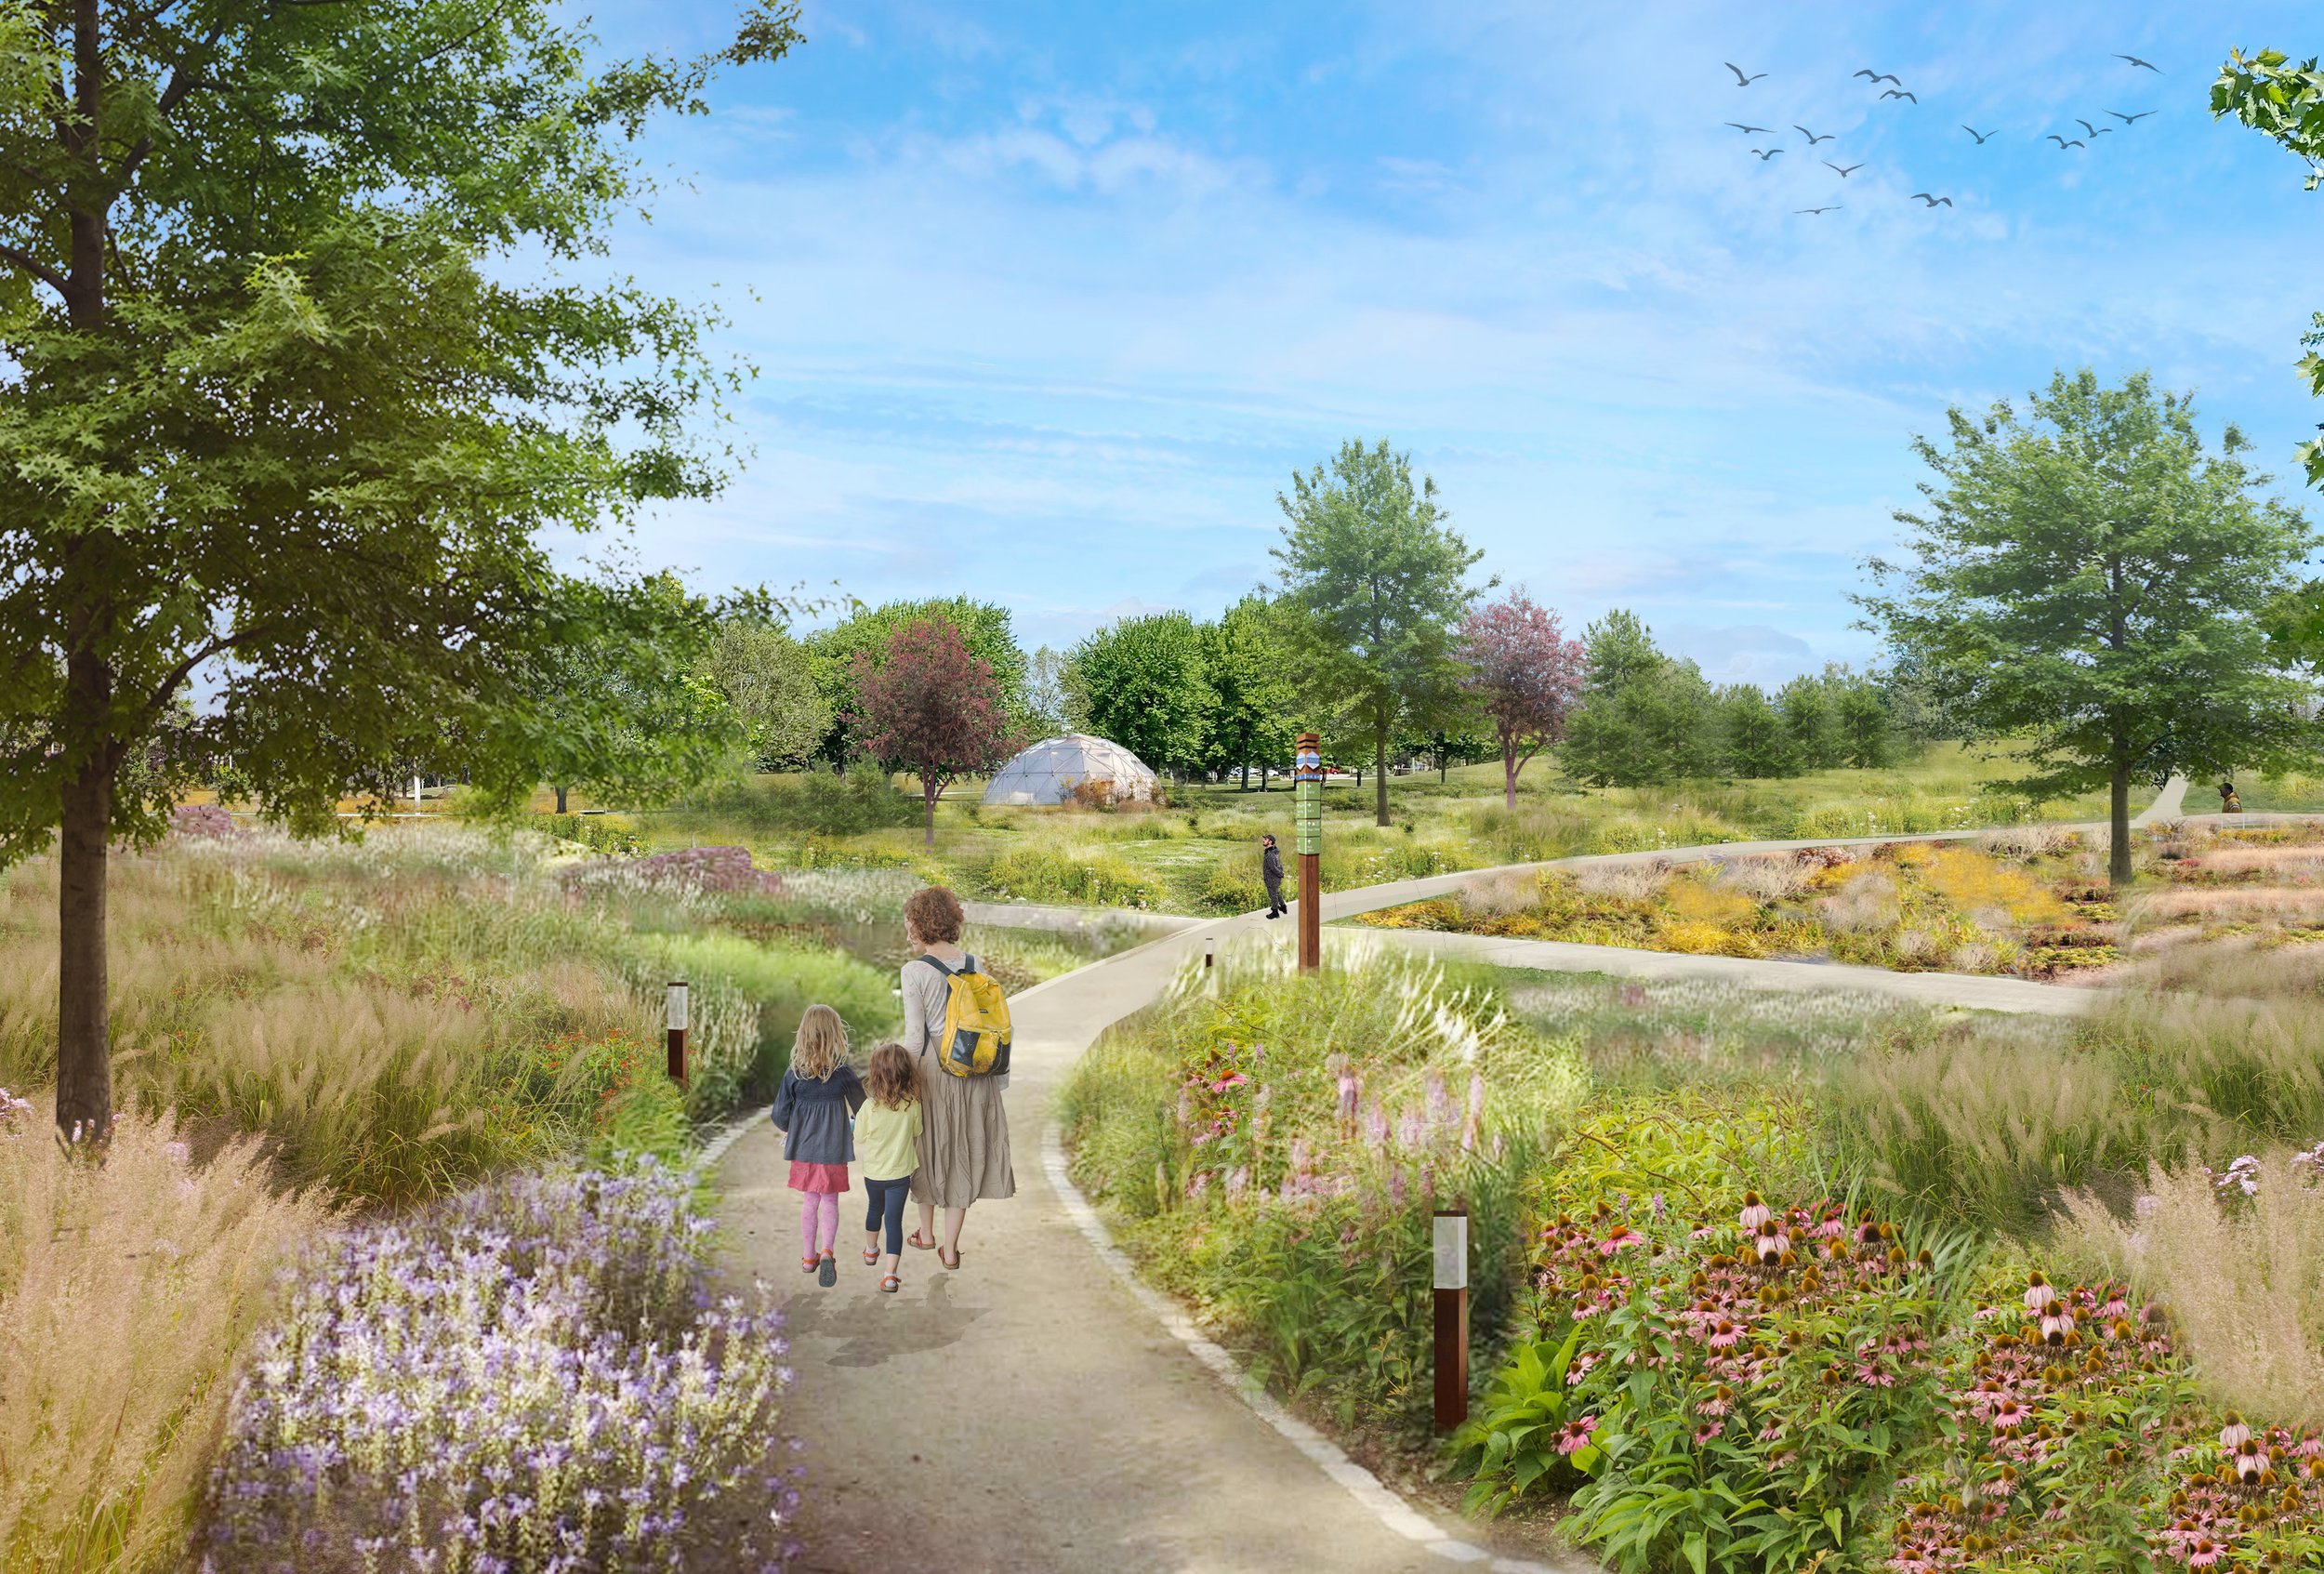
The Guidelines extend beyond individual buildings to the spaces between them, providing direction for streetscapes, landscaping, pedestrian areas, and other public-realm elements that contribute to a more comfortable and inviting downtown.

Human Scale

High Quality Development

Heritage
Public Realm
From Guidelines to Implementation
The project was designed to influence real development decisions. The Guidelines also include a detailed implementation framework outlining how the guidelines are to be interpreted and how to evaluate development proposals through planning tools such as site plans, minor variances, zoning amendments, and updates to the Municipality’s Community Improvement Plan.
Project Contact

Michelle Blom
Partner | Urban Design & GIS
blom@republicurbanism.com
Featured Projects
-
![]()
Cornwall Community Housing Development Plan
-
![]()
Port Hope Land Inventory
-
![]()
West Nipissing Land Use Strategy
-
![]()
Toronto Zoo Master Plan
-
![]()
Strathroy Downtown Master Plan
-
![]()
Sarnia Waterfront Master Plan